
607 18th Street, Bismarck, ND 58501
Local realty services provided by:Better Homes and Gardens Real Estate Alliance Group
607 18th Street,Bismarck, ND 58501
$257,900
- 3 Beds
- 2 Baths
- 1,552 sq. ft.
- Single family
- Pending
Listed by: ashley l doppler, janel buchholtz
Office: real
MLS#:4025476
Source:ND_GNMLS
Price summary
- Price:$257,900
- Price per sq. ft.:$166.17
About this home
Welcome to this centrally located ranch-style three bedroom, two bathroom home! This cozy and inviting home is a must-see! Step inside to a bright and charming living room. Next, the kitchen offers plenty of cabinet space and tile backsplash. Upstairs you will find two bedrooms, one with patio doors leading out to the deck!
Downstairs you will be greeted by a spacious secondary living space perfect for relaxing and entertaining, one bedroom and one bathroom. Step outside to a fully fenced backyard- the best for all your outdoor activities! Don't miss the chance to see this home. Call your local Realtor today!!
Contact an agent
Home facts
- Year built:1952
- Listing ID #:4025476
- Added:5 day(s) ago
- Updated:May 25, 2026 at 04:50 PM
Rooms and interior
- Bedrooms:3
- Total bathrooms:2
- Full bathrooms:2
- Flooring:Hardwood, Tile
- Kitchen Description:Range, Refrigerator
- Basement Description:Finished
- Living area:1,552 sq. ft.
Heating and cooling
- Cooling:Ceiling Fan(s), Central Air
- Heating:Forced Air
- Central air:Yes
Structure and exterior
- Roof:Asphalt
- Year built:1952
- Building area:1,552 sq. ft.
- Lot area:0.11 Acres
- Construction Materials:Metal Siding
- Exterior Features:Private Yard
Finances and disclosures
- Price:$257,900
- Price per sq. ft.:$166.17
- Tax amount:$426 (2025)
Features and amenities
- Appliances:Range, Refrigerator, Washer
- Laundry features:Dryer, Washer
- Amenities:Main Floor Bedroom, Primary Bath
Parking
- Parking description:Attached Garage
- Garage spaces:1
New listings near 607 18th Street
- New
 $289,900Active4 beds 2 baths1,764 sq. ft.
914 Curtis Street, Bismarck, ND 58501
MLS# 4025587Listed by: REALTY ONE GROUP - ENCORE  $260,000Pending3 beds 2 baths1,519 sq. ft.
1527 17th Street, Bismarck, ND 58501
MLS# 4025582Listed by: REALTY ONE GROUP - ENCORE- New
 $394,900Active4 beds 3 baths2,548 sq. ft.
575 Brandon Place, Bismarck, ND 58503
MLS# 4025583Listed by: CENTURY 21 MORRISON REALTY - New
 $387,500Active4 beds 4 baths2,142 sq. ft.
4121 Normandy Street, Bismarck, ND 58503
MLS# 4025574Listed by: BAUMBACH REAL ESTATE, LLC - New
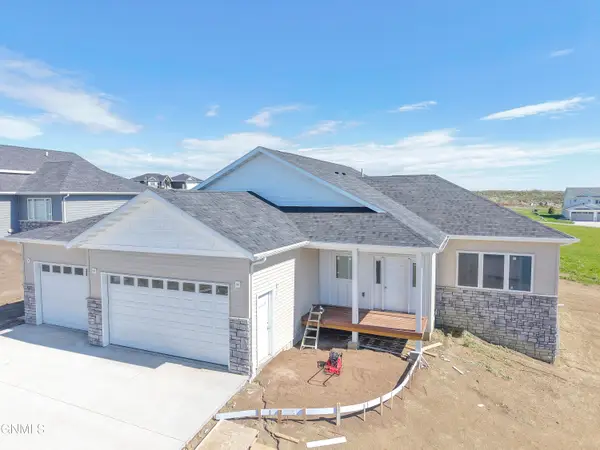 $679,900Active6 beds 4 baths3,024 sq. ft.
2018 Monarch Avenue, Bismarck, ND 58503
MLS# 4025571Listed by: REALTY ONE GROUP - ENCORE - New
 $429,900Active5 beds 3 baths2,129 sq. ft.
907 Breton Drive, Bismarck, ND 58503
MLS# 4025572Listed by: VENTURE REAL ESTATE - New
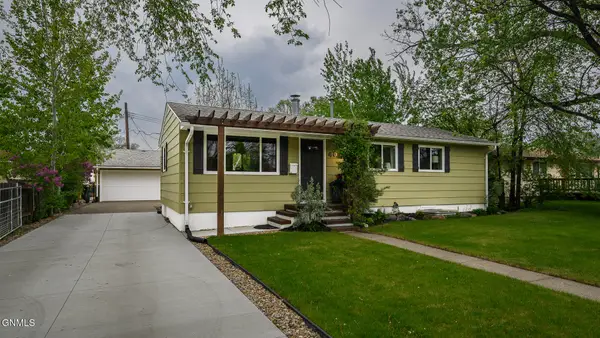 $324,900Active3 beds 1 baths1,700 sq. ft.
406 Shady Lane, Bismarck, ND 58501
MLS# 4025562Listed by: HOMETOWN REALTY 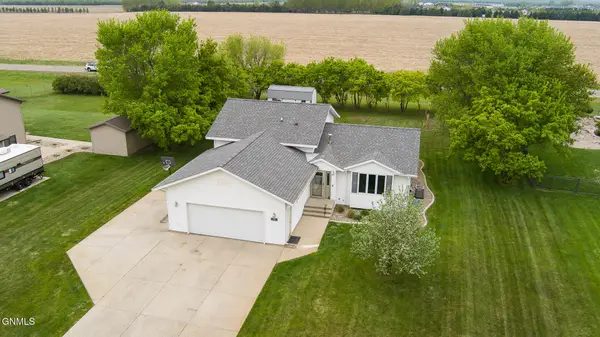 $430,000Pending4 beds 2 baths2,426 sq. ft.
3710 Princeton Avenue W, Bismarck, ND 58504
MLS# 4025558Listed by: CENTURY 21 MORRISON REALTY- New
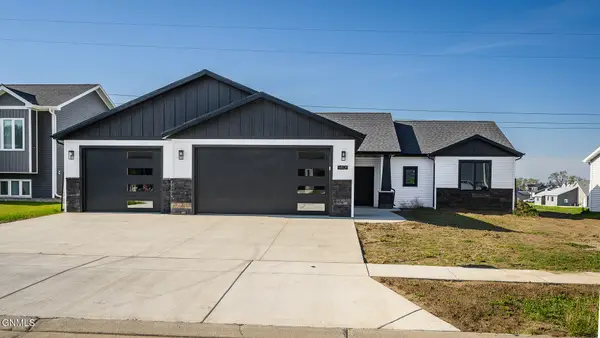 $509,900Active3 beds 2 baths1,660 sq. ft.
5405 Hendrickson Drive, Bismarck, ND 58504
MLS# 4025550Listed by: CAPITAL REAL ESTATE PARTNERS - New
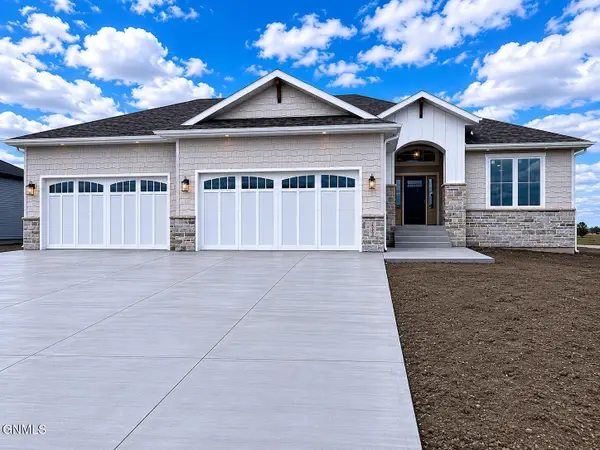 $1,100,000Active6 beds 4 baths4,262 sq. ft.
2722 Frisco Way, Bismarck, ND 58503
MLS# 4025551Listed by: TRADEMARK REALTY


Protect your home and budget from life's surprises with an Assurant Home Warranty, backed by a partner that supports you through every step of homeownership. Explore Plans.
© 2026 Better Homes and Gardens Real Estate LLC. An Anywhere Real Estate company. All rights reserved. Better Homes and Gardens® Real Estate is a registered trademark owned by Meredith Operations Corporation, licensed to Better Homes and Gardens Real Estate LLC and used with permission. Better Homes and Gardens Real Estate LLC fully supports the principles of the Fair Housing Act and the Equal Opportunity Act. Listing information is deemed reliable but is not guaranteed accurate.
Each office is independently owned and operated.
Any services or products provided by third parties are not provided by, affiliated with or related to Better Homes and Gardens Real Estate LLC, or its affiliated companies.