
6416 Misty Waters Drive, Bismarck, ND 58503
Local realty services provided by:Better Homes and Gardens Real Estate Alliance Group
6416 Misty Waters Drive,Bismarck, ND 58503
$1,799,900Last list price
- 4 Beds
- 5 Baths
- - sq. ft.
- Single family
- Sold
Listed by: brandon l fettig
Office: bianco realty, inc.
MLS#:4025546
Source:ND_GNMLS
Sorry, we are unable to map this address
Price summary
- Price:$1,799,900
About this home
Experience luxury riverfront living in this stunning 4,200 sq ft patio home designed with exceptional craftsmanship, thoughtful functionality, and incredible entertaining spaces throughout. Situated on the river with a private boat dock and jet ski dock included, this one-of-a-kind property offers 4 bedrooms, 5 bathrooms, and an impressive 2,300 sq ft garage perfect for vehicles, toys, and storage.
The main floor showcases an open-concept layout highlighted by a chef's kitchen featuring granite countertops, a large center island, double ovens, and a cooktop. Just off the kitchen is an expansive walk-in butler's pantry complete with an additional refrigerator, sink, microwave, and abundant counter space, conveniently connecting to the garage entry and laundry area.
Comfort meets luxury with in-floor heat throughout the entire main level, creating efficient year-round warmth and comfort. The luxurious primary suite offers a true retreat with a custom ceiling design, see-through fireplace, spa-like private bathroom with double vanities, soaking tub, custom tile shower, and a spacious walk-in closet featuring its own second laundry area.
The main level also includes two additional bedrooms along with a versatile bonus room complete with a wet bar and private 3/4 bathroom, ideal for entertaining, guests, a game room setup, or an additional primary suite. Pet owners will appreciate the dedicated dog kennel conveniently located just off the garage.
Upstairs, you'll find an additional bedroom with a full bathroom, sitting area, and a large unfinished bonus space over the garage already plumbed for an additional bathroom and laundry area, offering endless possibilities for future expansion or customization.
Step outside and enjoy the ultimate outdoor experience with breathtaking river views, a firepit area with built-in speakers, and seamless access to the water for boating and recreation. This extraordinary property combines luxury, comfort, and lifestyle in one incredible package....
Contact an agent
Home facts
- Year built:2020
- Listing ID #:4025546
- Added:50 day(s) ago
- Updated:July 12, 2026 at 07:30 AM
Rooms and interior
- Bedrooms:4
- Total bathrooms:5
- Full bathrooms:3
- Half bathrooms:1
- Flooring:Carpet, Ceramic Tile
- Kitchen Description:Dishwasher, Electric Cooktop, Exhaust Fan, Microwave, Refrigerator
Heating and cooling
- Cooling:Central Air
- Heating:Fireplace(s), Forced Air, Radiant Floor
- Central air:Yes
Structure and exterior
- Roof:Asphalt
- Year built:2020
- Construction Materials:Stucco
- Exterior Features:Dock, Kennel
Finances and disclosures
- Price:$1,799,900
- Tax amount:$8,110 (2025)
Features and amenities
- Appliances:Refrigerator, Washer
- Laundry features:Dryer, Washer
- Amenities:Audio Visual System, Cathedral Ceiling(s), Ceiling Fan(s), Main Floor Bedroom, Main Floor Laundry, Pantry, Primary Bath, Security System, Smoke Detector(s), Walk-In Closet(s), Wet Bar, Window Treatments
Parking
- Parking description:Heated Garage, Insulated, Triple+ Driveway
- Garage spaces:5
New listings near 6416 Misty Waters Drive
- New
 $199,900Active3 beds 2 baths1,482 sq. ft.
909 E Avenue E, Bismarck, ND 58501
MLS# 4026559Listed by: REALTY ONE GROUP - ENCORE - New
 $369,900Active3 beds 3 baths2,072 sq. ft.
3643 Meridian Drive, Bismarck, ND 58504
MLS# 4026552Listed by: BITZ REALTY - New
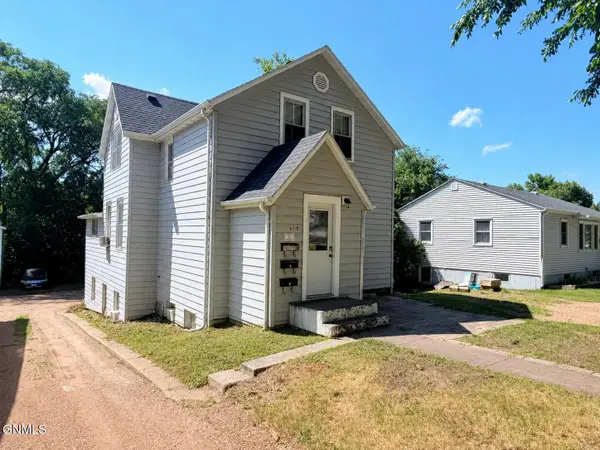 $319,900Active5 beds 3 baths2,580 sq. ft.
618 N 19th Street, Bismarck, ND 58501
MLS# 4026547Listed by: REALTY ONE GROUP - ENCORE - New
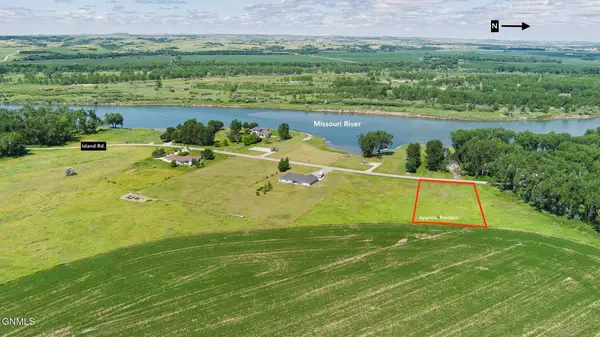 $134,900Active1.68 Acres
9911 Island Road, Bismarck, ND 58503
MLS# 4026548Listed by: REALTY ONE GROUP - ENCORE - New
 $49,500Active0.18 Acres
2016 Prairie Hawk Drive, Bismarck, ND 58503
MLS# 4026537Listed by: NEW NEST REALTY, LLC - New
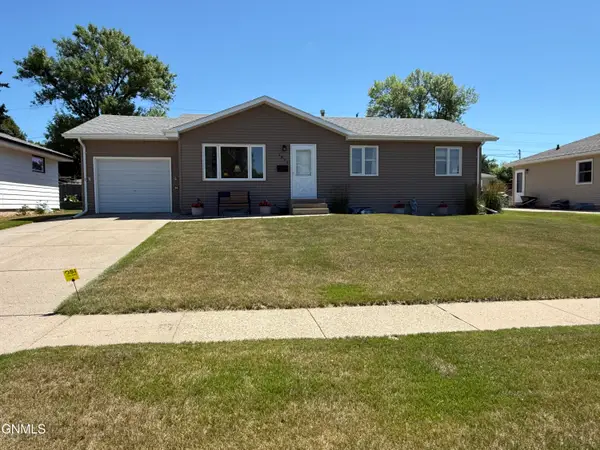 $325,900Active4 beds 2 baths1,840 sq. ft.
1839 Ryan Drive, Bismarck, ND 58501
MLS# 4026541Listed by: TRADEMARK REALTY - New
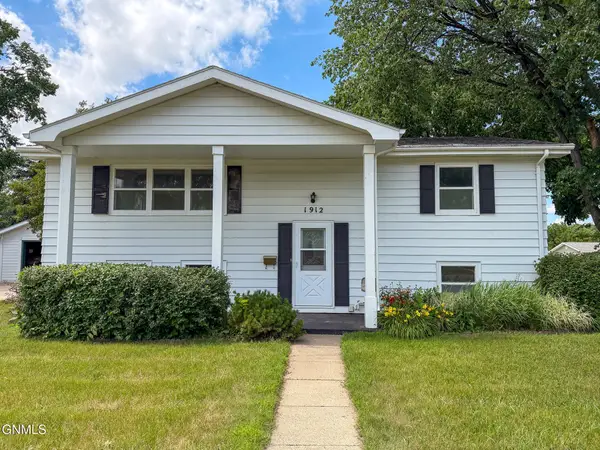 $350,000Active4 beds 2 baths1,960 sq. ft.
1912 Bell Street, Bismarck, ND 58501
MLS# 4026533Listed by: CENTURY 21 MORRISON REALTY - New
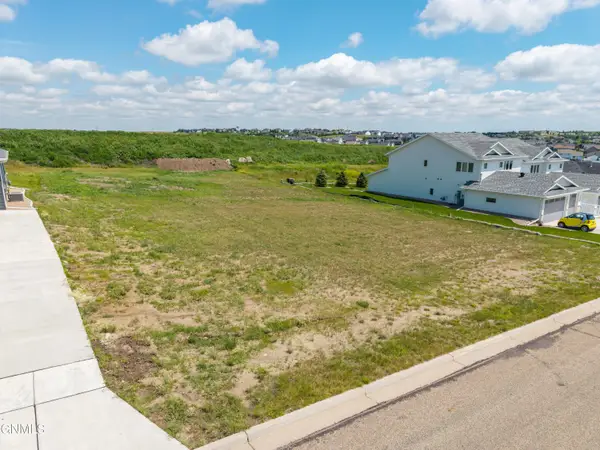 $49,500Active0.18 Acres
2012 Prairie Hawk Drive, Bismarck, ND 58503
MLS# 4026536Listed by: NEW NEST REALTY, LLC - New
 $322,000Active3 beds 3 baths2,481 sq. ft.
3270 Montreal Street, Bismarck, ND 58503
MLS# 4026532Listed by: GOLDSTONE REALTY 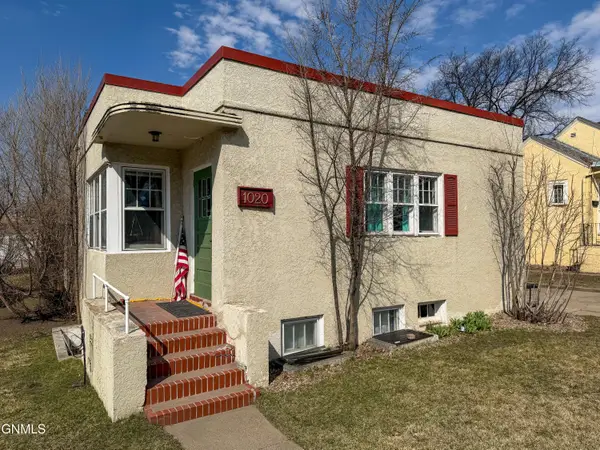 $220,000Pending4 beds 2 baths1,840 sq. ft.
1020 7th Street, Bismarck, ND 58501
MLS# 4026531Listed by: EXP REALTY


Protect your home and budget from life's surprises with an Assurant Home Warranty, backed by a partner that supports you through every step of homeownership. Explore Plans.
© 2026 Better Homes and Gardens Real Estate LLC. An Anywhere Real Estate company. All rights reserved. Better Homes and Gardens® Real Estate is a registered trademark owned by Meredith Operations Corporation, licensed to Better Homes and Gardens Real Estate LLC and used with permission. Better Homes and Gardens Real Estate LLC fully supports the principles of the Fair Housing Act and the Equal Opportunity Act. Listing information is deemed reliable but is not guaranteed accurate.
Each office is independently owned and operated.
Any services or products provided by third parties are not provided by, affiliated with or related to Better Homes and Gardens Real Estate LLC, or its affiliated companies.