
722 Compass Loop, Bismarck, ND 58504
Local realty services provided by:Better Homes and Gardens Real Estate Alliance Group
722 Compass Loop,Bismarck, ND 58504
$375,000Last list price
- 3 Beds
- 3 Baths
- - sq. ft.
- Townhouse
- Sold
Listed by: shawna r hastings
Office: realty one group - encore
MLS#:4026477
Source:ND_GNMLS
Sorry, we are unable to map this address
Price summary
- Price:$375,000
About this home
Welcome to 722 Compass Lane, where low-maintenance living meets modern style! Built in 2022, this beautifully designed end-unit townhome offers 2,077 square feet, 3 bedrooms, 3 bathrooms, and an impressive list of upgrades throughout.
Step inside to discover an open-concept main level featuring 9-foot ceilings, durable luxury vinyl plank flooring, and an abundance of natural light. The stunning kitchen is designed to impress with quartz countertops throughout, a massive center island, Whirlpool slate-finish appliances, a stylish tile backsplash, soft-close cabinetry and drawers, and plenty of workspace for entertaining or everyday living. The open-concept kitchen, dining, and living areas create the perfect space to gather with family and friends, while a convenient half bath completes the main floor.
Upstairs, you'll find all three generously sized bedrooms along with the laundry room, making everyday living incredibly convenient. The spacious primary suite features a massive walk-in closet, ceiling fan, dual vanity sinks, and a walk-in shower. The additional bedrooms are generously sized, with one offering direct access to the shared bathroom in a convenient Jack-and-Jill style layout.
The oversized finished garage is a standout feature, offering a floor drain, hot and cold water, extensive shelving and storage, pre-wired for a heater, and additional storage with the mechanicals thoughtfully located in the garage. Garage cabinets are negotiable.
Being an end unit means you'll enjoy one of the largest yard spaces in the development, complete with an underground sprinkler system. Additional quality features include Pella windows and dual-zone heating and cooling for year-round comfort. The HOA is $250 per month and includes lawn care and snow removal, allowing you to enjoy a truly low-maintenance lifestyle.
If you've been searching for a newer home that offers quality finishes, generous living space, exceptional storage, and a thoughtful floor plan, this one checks all the boxes. Don't miss your opportunity to make 722 Compass Lane your next home!...
Contact an agent
Home facts
- Year built:2022
- Subdivision & Development:South Bay 4th
- Listing ID #:4026477
- Added:51 day(s) ago
- Updated:August 29, 2026 at 01:40 AM
Rooms and interior
- Bedrooms:3
- Total bathrooms:3
- Full bathrooms:2
- Half bathrooms:1
- Flooring:Carpet, Vinyl
- Kitchen Description:Dishwasher, Disposal, Electric Range, Refrigerator
Heating and cooling
- Cooling:Ceiling Fan(s), Central Air
- Heating:Forced Air, Natural Gas
- Central air:Yes
Structure and exterior
- Roof:Shingle
- Year built:2022
- Construction Materials:Vinyl Siding
- Exterior Features:Keyless Entry, Rain Gutters
- Foundation Description:Concrete Perimeter, Slab
Utilities
- Water:Water Connected
- Sewer:Sewer Connected
Finances and disclosures
- Price:$375,000
- Tax amount:$2,257 (2025)
Features and amenities
- Appliances:Refrigerator, Washer
- Laundry features:Dryer, Washer
- Amenities:Ceiling Fan(s), Primary Bath, Smoke Detector(s), Walk-In Closet(s), Window Treatments
Parking
- Parking description:Attached Garage, Driveway, Floor Drain, Garage Door Opener, Heated Garage, Inside Entrance, Insulated
- Garage spaces:2
New listings near 722 Compass Loop
- New
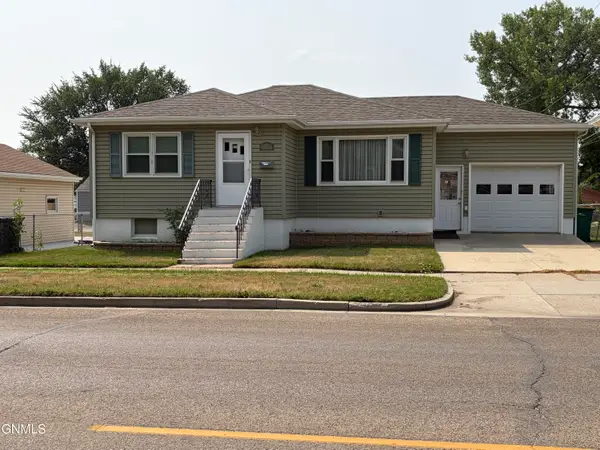 $259,900Active3 beds 2 baths1,857 sq. ft.
1215 Boulevard Avenue E, Bismarck, ND 58501
MLS# 4027420Listed by: CENTURY 21 MORRISON REALTY - New
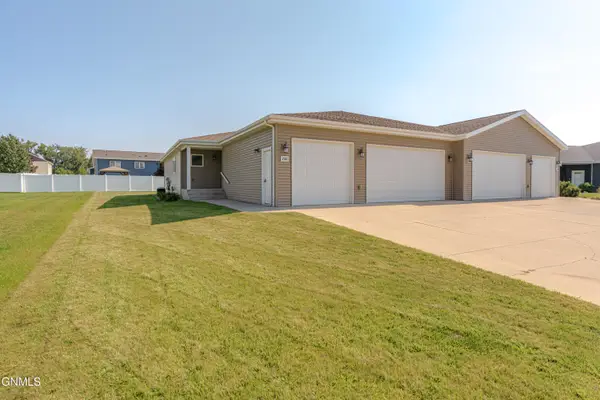 $409,900Active2 beds 2 baths1,596 sq. ft.
235 Irvine Loop, Bismarck, ND 58504
MLS# 4027418Listed by: NORTHWEST REALTY GROUP - New
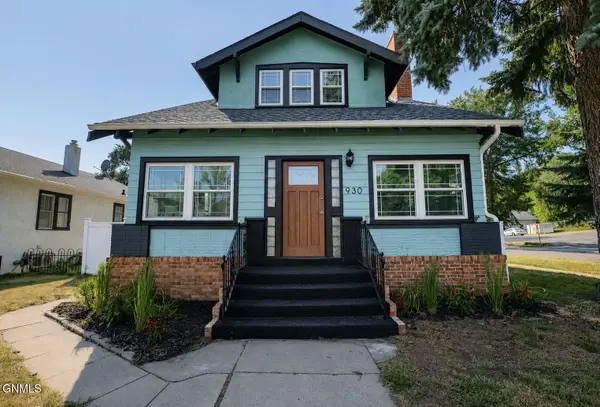 $329,900Active3 beds 3 baths2,615 sq. ft.
930 6th Street, Bismarck, ND 58501
MLS# 4027414Listed by: EXP REALTY - New
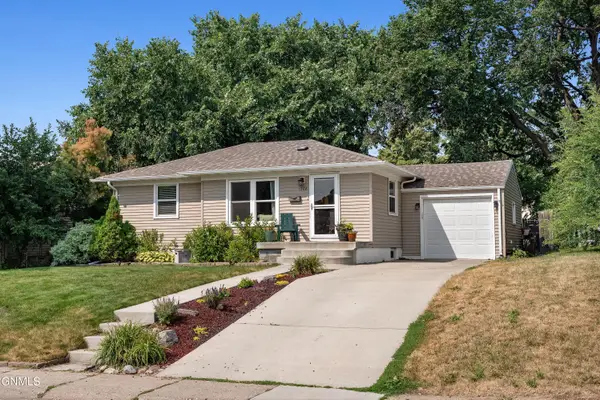 $299,900Active3 beds 2 baths1,662 sq. ft.
1208 12th Street N, Bismarck, ND 58501
MLS# 4027405Listed by: VENTURE REAL ESTATE - New
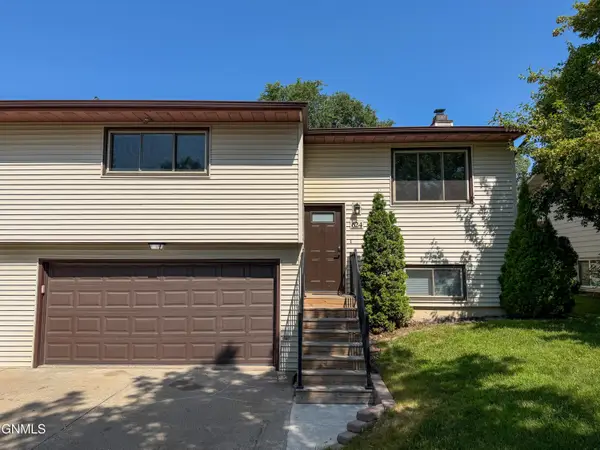 $289,900Active2 beds 3 baths1,864 sq. ft.
624 W Turnpike Avenue, Bismarck, ND 58501
MLS# 4027402Listed by: EXP REALTY - New
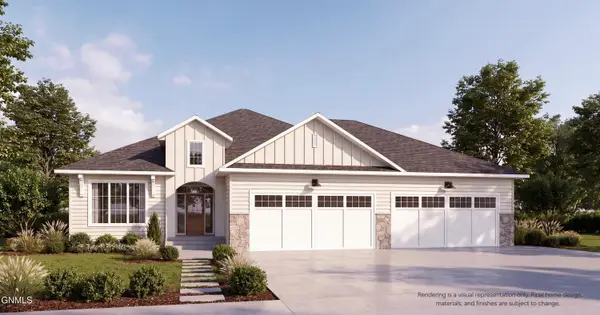 $1,100,000Active5 beds 4 baths4,344 sq. ft.
1911 Antler Avenue, Bismarck, ND 58503
MLS# 4027403Listed by: REALTY ONE GROUP - ENCORE - New
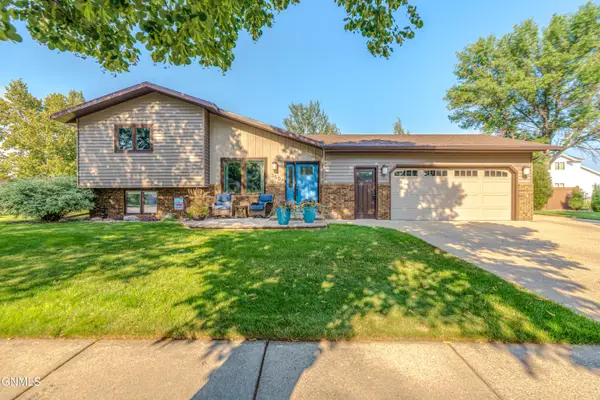 $485,900Active4 beds 4 baths2,434 sq. ft.
3504 Overlook Drive, Bismarck, ND 58503
MLS# 4027400Listed by: NORTHWEST REALTY GROUP - New
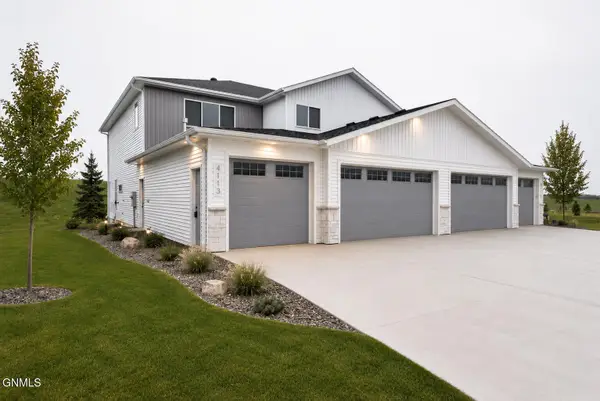 $489,900Active3 beds 3 baths2,330 sq. ft.
4113 Platinum Street, Bismarck, ND 58503
MLS# 4027387Listed by: TRADEMARK REALTY - New
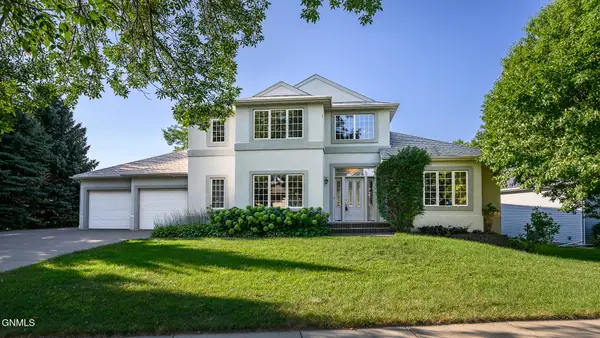 $550,000Active5 beds 4 baths4,831 sq. ft.
1815 Montego Drive, Bismarck, ND 58503
MLS# 4027386Listed by: BIANCO REALTY, INC. - New
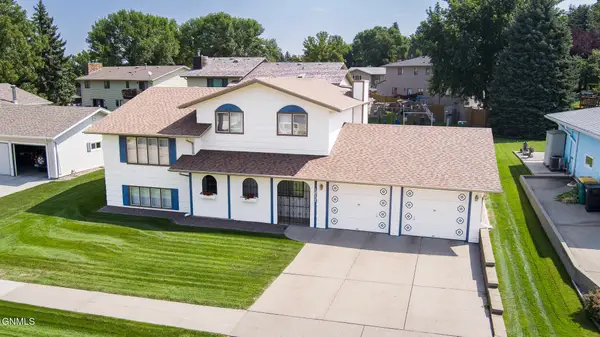 $389,000Active4 beds 3 baths2,547 sq. ft.
1517 23rd Street, Bismarck, ND 58501
MLS# 4027381Listed by: CENTURY 21 MORRISON REALTY


Protect your home and budget from life's surprises with an Assurant Home Warranty, backed by a partner that supports you through every step of homeownership. Explore Plans.
© 2026 Better Homes and Gardens Real Estate LLC. An Anywhere Real Estate company. All rights reserved. Better Homes and Gardens® Real Estate is a registered trademark owned by Meredith Operations Corporation, licensed to Better Homes and Gardens Real Estate LLC and used with permission. Better Homes and Gardens Real Estate LLC fully supports the principles of the Fair Housing Act and the Equal Opportunity Act. Listing information is deemed reliable but is not guaranteed accurate.
Each office is independently owned and operated.
Any services or products provided by third parties are not provided by, affiliated with or related to Better Homes and Gardens Real Estate LLC, or its affiliated companies.