
826 1st Street N, Bismarck, ND 58501
Local realty services provided by:Better Homes and Gardens Real Estate Alliance Group
826 1st Street N,Bismarck, ND 58501
$659,900
- 4 Beds
- 4 Baths
- 3,606 sq. ft.
- Single family
- Active
Listed by: jim christianson, lunette lipp sando
Office: northwest realty group
MLS#:4027145
Source:ND_GNMLS
Price summary
- Price:$659,900
- Price per sq. ft.:$183
About this home
Charming 2-story colonial style home with classic curb appeal - located in the Historic Cathedral District. Completely renovated kitchen blends timeless craftsmanship with modern conveniences, including shaker cabinetry, stainless steel appliances, gas range with historic brick surround & hood, and hardwood flooring opening up to a welcoming great room with vaulted ceiling and gas fireplace. Offering 4 bedrooms, 4 baths, a huge bonus room over the double garage, formal dining room and many more features, this unique home must be seen to be appreciated! The park-like yard, plants, flower beds and patio have been meticulously maintained to provide an outdoor conservatory atmosphere, while numerous shade trees line the backyard and outdoor patio. There are 2 forced-air furnaces and 2 central A/C units. Oversized garage easily parks a Suburban and one compact car (maybe two?) Contact a Realtor today for a showing!
Contact an agent
Home facts
- Year built:1940
- Listing ID #:4027145
- Added:59 day(s) ago
- Updated:October 13, 2026 at 11:21 AM
Rooms and interior
- Bedrooms:4
- Total bathrooms:4
- Full bathrooms:1
- Half bathrooms:1
- Flooring:Carpet, Hardwood, Tile
- Kitchen Description:Dishwasher, Disposal, Range, Refrigerator
- Basement Description:Concrete, Partial
- Living area:3,606 sq. ft.
Heating and cooling
- Cooling:Ceiling Fan(s), Central Air
- Heating:Boiler, Forced Air
- Central air:Yes
Structure and exterior
- Year built:1940
- Building area:3,606 sq. ft.
- Lot area:0.32 Acres
- Construction Materials:Shake Siding
- Exterior Features:Private Yard, Rain Gutters
- Foundation Description:Concrete Perimeter
Finances and disclosures
- Price:$659,900
- Price per sq. ft.:$183
- Tax amount:$5,812 (2025)
Features and amenities
- Appliances:Range, Refrigerator, Washer
- Laundry features:Dryer, Washer
- Amenities:Ceiling Fan(s), Vaulted Ceiling(s), Window Treatments
Parking
- Parking description:Double Driveway, Garage Door Opener, Insulated
- Garage spaces:2
New listings near 826 1st Street N
- New
 $110,000Active3 beds 2 baths1,232 sq. ft.
1817 Chandler Lane, Bismarck, ND 58503
MLS# 4028229Listed by: REALTY ONE GROUP - ENCORE - New
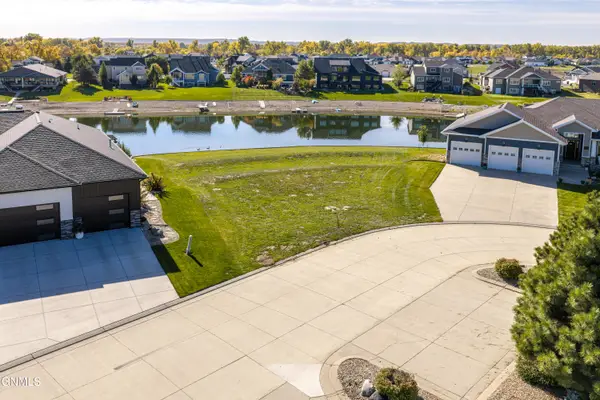 $224,900Active0.49 Acres
3855 Poseidon Loop, Bismarck, ND 58504
MLS# 4028225Listed by: CENTURY 21 MORRISON REALTY - New
 Listed by BHGRE$334,900Active5 beds 2 baths2,378 sq. ft.
618 Interstate Avenue W, Bismarck, ND 58503
MLS# 4028219Listed by: BETTER HOMES AND GARDENS REAL ESTATE ALLIANCE GROUP - New
 $438,000Active4 beds 2 baths3,040 sq. ft.
821 1st Street N, Bismarck, ND 58501
MLS# 4028212Listed by: BIANCO REALTY, INC. - New
 $235,000Active0.6 Acres
8531 Norman Place, Bismarck, ND 58503
MLS# 4028215Listed by: CENTURY 21 MORRISON REALTY - New
 $415,000Active7 beds 4 baths3,600 sq. ft.
409 N 15th Street, Bismarck, ND 58501
MLS# 4028211Listed by: BIANCO REALTY, INC. - New
 $499,900Active3 beds 2 baths966 sq. ft.
5101 66th Street Se, Bismarck, ND 58504
MLS# 4028205Listed by: CAPITAL REAL ESTATE PARTNERS - New
 $299,900Active4 beds 2 baths1,920 sq. ft.
1807 Assumption Drive, Bismarck, ND 58501
MLS# 4028202Listed by: REALTY ONE GROUP - ENCORE - New
 $229,900Active5 beds 4 baths1,672 sq. ft.
604 3rd Street, Bismarck, ND 58501
MLS# 4028203Listed by: REALTY ONE GROUP - ENCORE - New
 $1,300,000Active5 beds 4 baths4,442 sq. ft.
4125 Kites Lane, Bismarck, ND 58503
MLS# 4028201Listed by: REALTY ONE GROUP - ENCORE


Protect your home and budget from life's surprises with an Assurant Home Warranty, backed by a partner that supports you through every step of homeownership. Explore Plans.
© 2026 Better Homes and Gardens Real Estate LLC. An Anywhere Real Estate company. All rights reserved. Better Homes and Gardens® Real Estate is a registered trademark owned by Meredith Operations Corporation, licensed to Better Homes and Gardens Real Estate LLC and used with permission. Better Homes and Gardens Real Estate LLC fully supports the principles of the Fair Housing Act and the Equal Opportunity Act. Listing information is deemed reliable but is not guaranteed accurate.
Each office is independently owned and operated.
Any services or products provided by third parties are not provided by, affiliated with or related to Better Homes and Gardens Real Estate LLC, or its affiliated companies.