
900 Schick Drive, Bismarck, ND 58501
Local realty services provided by:Better Homes and Gardens Real Estate Alliance Group
900 Schick Drive,Bismarck, ND 58501
$639,900
- 5 Beds
- 3 Baths
- 3,468 sq. ft.
- Single family
- Active
Listed by: frankie sue pierson
Office: exp realty
MLS#:4025460
Source:ND_GNMLS
Price summary
- Price:$639,900
- Price per sq. ft.:$184.52
About this home
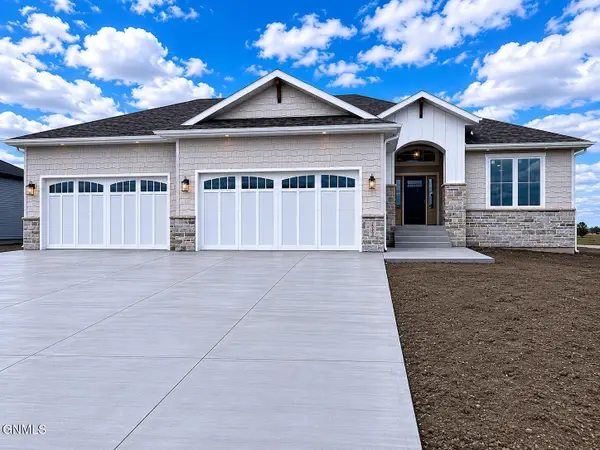
This exceptional ranch-style home offers superior durability built with foundation to ceiling concrete walls, energy efficiency with the geothermal system, and sound insulation rarely found in residential construction. Situated on 1.5 acres, this 5-bedroom, 3-bathroom residence offers 3,468 finished square and an oversized 3 stall heated garage. The main level features tall ceilings, abundant natural light, and an open-concept living area centered around a beautiful fireplace. The kitchen offers a spacious pantry, new black appliances, ample cabinetry, and seamless flow into the dining and living spaces. Also located on the main level is a generous sized guest bedroom, a full bathroom with a walk-in shower, and a spacious laundry room with excellent storage. You will love the primary bedroom with its generous size and features a spa-like bathroom with a walk-in shower, whirlpool soaking tub, dual vanities, and a large walk-in closet. The fully finished basement includes three additional large bedrooms, a large recreation room, a full bathroom with dual sinks, shower, and you even get a custom home sauna. Additional upgrades and features include geothermal heating and cooling, a Fantech whole-home ventilation system that is designed to improve efficiency and indoor air quality, built-in sound system, security system, and a BRAND NEW septic system that was just installed. Outside, you'll find an oversized attached garage with approximately 1,086 square feet, a 32'x8' covered deck with Trex decking, a welcoming front porch, and a hoop house perfect for gardening or year-round growing. The combination of concrete construction, energy-efficient mechanical systems, acreage, and functional ranch-style living makes this property a rare opportunity for the price!
The primary bedroom is expansive and privately located, featuring a spa-like bathroom with a walk-in shower, whirlpool soaking tub, dual vanities and a large walk-in closet.
The fully finished basement features three additional bedrooms, a large recreation room, a well-appointed full bathroom, and a custom home sauna.
Additional features include geothermal heating and air conditioning, a Fantech whole-home ventilation system designed to enhance indoor air quality and efficiency, a built-in sound system, and a security system.
The property also features an oversized attached garage offering approximately 1,086 square feet, a 32' x 8' covered deck with Trex decking, a welcoming front porch, and a hoop house for gardening or year-round growing.
The combination of concrete construction, modern mechanical systems, and a functional ranch layout makes this home a rare find!...
Contact an agent
Home facts
- Year built:2014
- Listing ID #:4025460
- Added:6 day(s) ago
- Updated:May 24, 2026 at 10:50 PM
Rooms and interior
- Bedrooms:5
- Total bathrooms:3
- Full bathrooms:2
- Flooring:Carpet, Hardwood, Tile
- Kitchen Description:Dishwasher, Disposal, Microwave, Microwave Hood, Range, Refrigerator
- Basement Description:Egress Windows, Finished, Full, Storage Space, Sump Pump
- Living area:3,468 sq. ft.
Heating and cooling
- Cooling:Ceiling Fan(s), Central Air
- Heating:Fireplace(s), Forced Air, Geothermal
- Central air:Yes
Structure and exterior
- Roof:Shingle
- Year built:2014
- Building area:3,468 sq. ft.
- Lot area:1.49 Acres
- Construction Materials:Concrete, Stone, Vinyl Siding
- Exterior Features:Keyless Entry, Rain Gutters
- Foundation Description:Concrete Perimeter
Utilities
- Water:Water Connected
- Sewer:Sewer Connected
Finances and disclosures
- Price:$639,900
- Price per sq. ft.:$184.52
- Tax amount:$3,258 (2024)
Features and amenities
- Appliances:Range, Refrigerator
- Amenities:Ceiling Fan(s), High Speed Internet, Main Floor Bedroom, Main Floor Laundry, Pantry, Primary Bath, Sauna, Security System, Smoke Detector(s), Sound System, Walk-In Closet(s), Whirlpool Tub, Window Treatments
Parking
- Parking description:Attached Garage, Garage Door Opener, Heated Garage, Insulated, Triple+ Driveway
- Garage spaces:3
New listings near 900 Schick Drive
- New
 $289,900Active4 beds 2 baths1,764 sq. ft.
914 Curtis Street, Bismarck, ND 58501
MLS# 4025587Listed by: REALTY ONE GROUP - ENCORE  $260,000Pending3 beds 2 baths1,519 sq. ft.
1527 17th Street, Bismarck, ND 58501
MLS# 4025582Listed by: REALTY ONE GROUP - ENCORE- New
 $394,900Active4 beds 3 baths2,548 sq. ft.
575 Brandon Place, Bismarck, ND 58503
MLS# 4025583Listed by: CENTURY 21 MORRISON REALTY - New
 $387,500Active4 beds 4 baths2,142 sq. ft.
4121 Normandy Street, Bismarck, ND 58503
MLS# 4025574Listed by: BAUMBACH REAL ESTATE, LLC - New
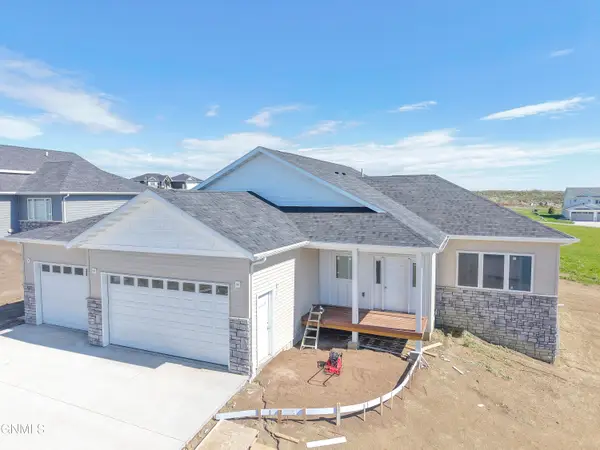 $679,900Active6 beds 4 baths3,024 sq. ft.
2018 Monarch Avenue, Bismarck, ND 58503
MLS# 4025571Listed by: REALTY ONE GROUP - ENCORE - New
 $429,900Active5 beds 3 baths2,129 sq. ft.
907 Breton Drive, Bismarck, ND 58503
MLS# 4025572Listed by: VENTURE REAL ESTATE - New
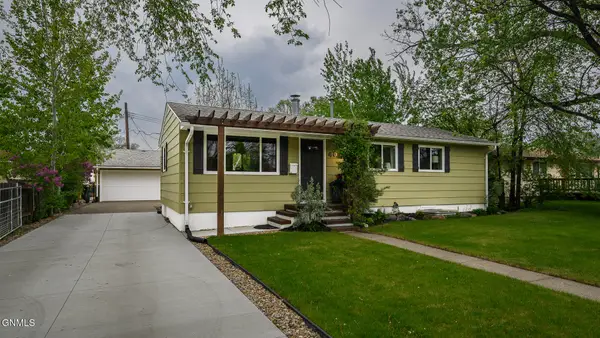 $324,900Active3 beds 1 baths1,700 sq. ft.
406 Shady Lane, Bismarck, ND 58501
MLS# 4025562Listed by: HOMETOWN REALTY 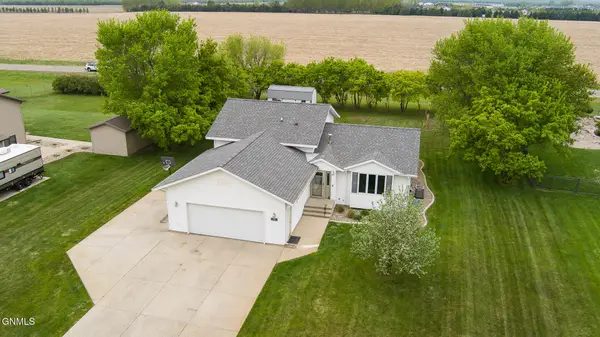 $430,000Pending4 beds 2 baths2,426 sq. ft.
3710 Princeton Avenue W, Bismarck, ND 58504
MLS# 4025558Listed by: CENTURY 21 MORRISON REALTY- New
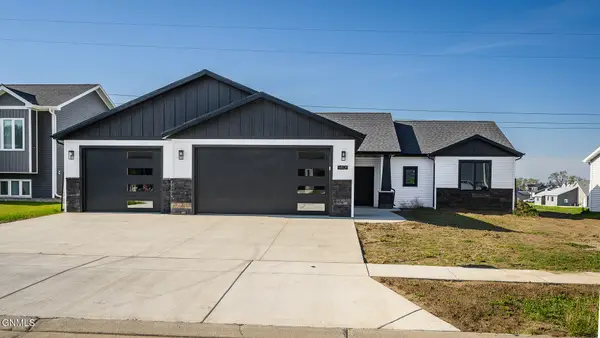 $509,900Active3 beds 2 baths1,660 sq. ft.
5405 Hendrickson Drive, Bismarck, ND 58504
MLS# 4025550Listed by: CAPITAL REAL ESTATE PARTNERS - New
 $1,100,000Active6 beds 4 baths4,262 sq. ft.
2722 Frisco Way, Bismarck, ND 58503
MLS# 4025551Listed by: TRADEMARK REALTY


Protect your home and budget from life's surprises with an Assurant Home Warranty, backed by a partner that supports you through every step of homeownership. Explore Plans.
© 2026 Better Homes and Gardens Real Estate LLC. An Anywhere Real Estate company. All rights reserved. Better Homes and Gardens® Real Estate is a registered trademark owned by Meredith Operations Corporation, licensed to Better Homes and Gardens Real Estate LLC and used with permission. Better Homes and Gardens Real Estate LLC fully supports the principles of the Fair Housing Act and the Equal Opportunity Act. Listing information is deemed reliable but is not guaranteed accurate.
Each office is independently owned and operated.
Any services or products provided by third parties are not provided by, affiliated with or related to Better Homes and Gardens Real Estate LLC, or its affiliated companies.