
9424 Sibley Drive, Bismarck, ND 58504
Local realty services provided by:Better Homes and Gardens Real Estate Alliance Group
9424 Sibley Drive,Bismarck, ND 58504
$624,900
- 1 Beds
- 1 Baths
- 1,300 sq. ft.
- Single family
- Active
Listed by: kirsten thomson, liliana bitz
Office: trademark realty
MLS#:4027271
Source:ND_GNMLS
Price summary
- Price:$624,900
- Price per sq. ft.:$480.69
About this home
Nestled along the river on 3.56 private acres, this one-of-a-kind A-frame home offers a rare combination of peaceful surroundings, beautiful waterfront views, and convenient access to Bismarck.
The property looks north across the water with no homes directly across, creating an open view and a front-row seat to incredible sunsets that run straight down the channel. Bald eagles work the water across the bay and purple martins nest in the yard. Mature Russian olive, cottonwood, evergreen and ash frame the grounds and screen the property from the world.
Inside, the main living area features twenty-foot knotty pine ceilings, skylights, Pella windows, laminate flooring, and a gas propane fireplace.
The kitchen is equipped with knotty alder cabinetry, laminate countertops, recessed lighting, electric appliances, a garbage disposal, and a peninsula offering additional workspace and seating. The upper-level bedroom loft overlooks the river and includes generous built-in storage along all the walls and the most incredible view of the river.
Outdoor spaces are designed for relaxing and entertaining, including a wraparound Trex deck, covered porch with a knotty pine ceiling, retractable sunshade, paved patio, and dedicated fire-pit area. Concrete landscape edging and a eight-zone sprinkler system complete the grounds. Private river access, a large 48' × 36' boat dock, and excellent fishing and boating provide endless opportunities to enjoy the water.
Additional amenities include a detached 24' × 28' insulated and heated garage with a camper plug, workbench, and cabinetry, along with a substantial 30' × 40' outbuilding for additional storage.
Rural water, a private septic system, central air, and electric forced-air heat serve the property. Located approximately 10 minutes from the airport and 15 minutes from amenities, this distinctive river retreat delivers privacy and recreation without sacrificing convenience.
River frontage, a private dock, and acreage of this size rarely come available together. Contact your REALTOR® today to schedule a private showing....
Contact an agent
Home facts
- Year built:2008
- Listing ID #:4027271
- Added:51 day(s) ago
- Updated:October 12, 2026 at 03:53 PM
Rooms and interior
- Bedrooms:1
- Total bathrooms:1
- Full bathrooms:1
- Flooring:Carpet, Laminate
- Kitchen Description:Disposal, Electric Range, Microwave, Refrigerator
- Living area:1,300 sq. ft.
Heating and cooling
- Cooling:Central Air
- Heating:Electric, Fireplace(s), Forced Air
- Central air:Yes
Structure and exterior
- Roof:Asphalt, Shingle
- Year built:2008
- Building area:1,300 sq. ft.
- Lot area:3.56 Acres
- Construction Materials:Masonite, Wood Siding
- Exterior Features:Dock, Private Yard, Propane Tank Rented, RV Hookup, Rain Gutters, Storage
- Foundation Description:Slab
Utilities
- Water:Water Connected
Finances and disclosures
- Price:$624,900
- Price per sq. ft.:$480.69
- Tax amount:$642 (2025)
Features and amenities
- Appliances:Refrigerator
- Amenities:Cathedral Ceiling(s), Ceiling Fan(s), Main Floor Laundry, Skylight(s), Smoke Detector(s), Window Treatments
Parking
- Parking description:Detached Garage, Heated Garage, Insulated
- Garage spaces:5
New listings near 9424 Sibley Drive
- New
 $438,000Active4 beds 2 baths3,040 sq. ft.
821 1st Street N, Bismarck, ND 58501
MLS# 4028212Listed by: BIANCO REALTY, INC. - New
 $235,000Active0.6 Acres
8531 Norman Place, Bismarck, ND 58503
MLS# 4028215Listed by: CENTURY 21 MORRISON REALTY - New
 $415,000Active7 beds 4 baths7,200 sq. ft.
409 N 15th Street, Bismarck, ND 58501
MLS# 4028211Listed by: BIANCO REALTY, INC. - New
 $499,900Active3 beds 2 baths966 sq. ft.
5101 66th Street Se, Bismarck, ND 58504
MLS# 4028205Listed by: CAPITAL REAL ESTATE PARTNERS - New
 $299,900Active4 beds 2 baths1,920 sq. ft.
1807 Assumption Drive, Bismarck, ND 58501
MLS# 4028202Listed by: REALTY ONE GROUP - ENCORE - New
 $229,900Active5 beds 4 baths1,672 sq. ft.
604 3rd Street, Bismarck, ND 58501
MLS# 4028203Listed by: REALTY ONE GROUP - ENCORE - New
 $1,300,000Active5 beds 4 baths4,442 sq. ft.
4125 Kites Lane, Bismarck, ND 58503
MLS# 4028201Listed by: REALTY ONE GROUP - ENCORE - New
 $389,900Active5 beds 3 baths2,632 sq. ft.
724 Brome Avenue, Bismarck, ND 58503
MLS# 4028199Listed by: REALTY ONE GROUP - ENCORE - New
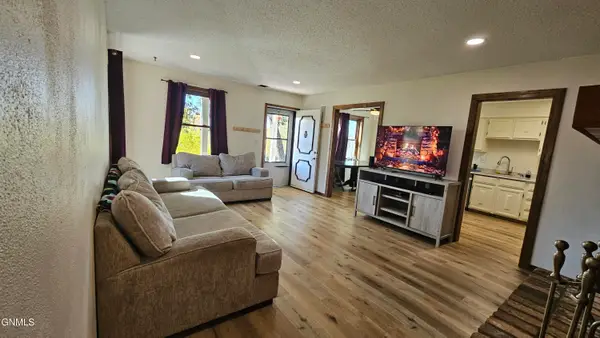 $275,000Active3 beds 3 baths1,814 sq. ft.
150 Riverside Park Road #150, Bismarck, ND 58504
MLS# 4028197Listed by: CENTURY 21 MORRISON REALTY - New
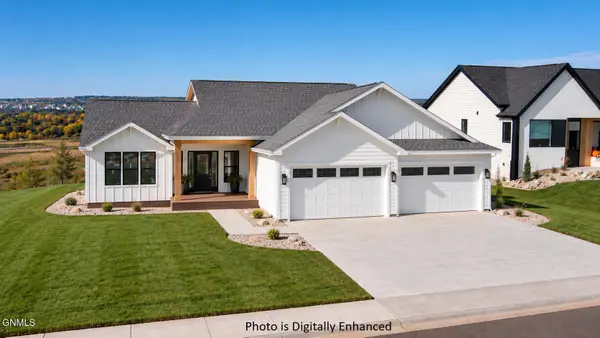 $814,900Active6 beds 5 baths3,406 sq. ft.
4302 Elk Ridge Drive, Bismarck, ND 58503
MLS# 4028193Listed by: CENTURY 21 MORRISON REALTY


Protect your home and budget from life's surprises with an Assurant Home Warranty, backed by a partner that supports you through every step of homeownership. Explore Plans.
© 2026 Better Homes and Gardens Real Estate LLC. An Anywhere Real Estate company. All rights reserved. Better Homes and Gardens® Real Estate is a registered trademark owned by Meredith Operations Corporation, licensed to Better Homes and Gardens Real Estate LLC and used with permission. Better Homes and Gardens Real Estate LLC fully supports the principles of the Fair Housing Act and the Equal Opportunity Act. Listing information is deemed reliable but is not guaranteed accurate.
Each office is independently owned and operated.
Any services or products provided by third parties are not provided by, affiliated with or related to Better Homes and Gardens Real Estate LLC, or its affiliated companies.