
14 Hilltop Court, Burlington, ND 58722
Local realty services provided by:Better Homes and Gardens Real Estate Alliance Group
14 Hilltop Court,Burlington, ND 58722
$475,000
- 3 Beds
- 2 Baths
- 1,792 sq. ft.
- Single family
- Active
Listed by: jerry thomas
Office: coldwell banker 1st minot realty
MLS#:261669
Source:ND_MBR
Price summary
- Price:$475,000
- Price per sq. ft.:$265.07
About this home
Beautiful Burlington home featuring 3 bedrooms, 2 bathrooms, and an attached 3-stall garage. Situated on a spacious and beautifully maintained 0.34-acre lot, this property offers plenty of room to enjoy outdoor living, entertaining, and everyday life. A wonderful opportunity to own a comfortable home with generous garage space and a great-sized lot in Burlington!
Contact an agent
Home facts
- Year built:2021
- Listing ID #:261669
- Added:1 day(s) ago
- Updated:October 05, 2026 at 09:03 PM
Rooms and interior
- Bedrooms:3
- Total bathrooms:2
- Full bathrooms:2
- Dining Description:On Main Level
- Kitchen Description:Dishwasher, Freezer, Microwave, On Main Level, Range/Oven, Refrigerator
- Living area:1,792 sq. ft.
Heating and cooling
- Cooling:Central
- Heating:Dual Heat, Forced Air, Natural Gas
Structure and exterior
- Year built:2021
- Building area:1,792 sq. ft.
- Lot area:0.34 Acres
- Exterior Features:Patio, Shed, Sprinkler
- Foundation Description:Concrete
- Levels:1 Story
Utilities
- Water:City
- Sewer:City
Finances and disclosures
- Price:$475,000
- Price per sq. ft.:$265.07
- Tax amount:$3,075
Features and amenities
- Appliances:Dryer
- Laundry features:Dryer, On Main Level, Washer
- Amenities:Cable T.V., RV Parking, Security System
Parking
- Parking description:3 Car Attached Garage, Concrete Driveway, Garage Floor Drains, Garage Lights, Garage Opener, Heated Garage, Insulated Garage, Oversize Garage Door
- Garage spaces:3
New listings near 14 Hilltop Court
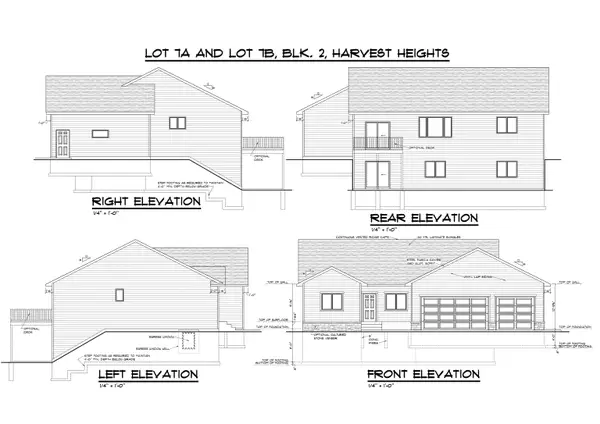 $579,900Active4 beds 3 baths2,864 sq. ft.
1805 HEIGHTS AVE, Burlington, ND 58722
MLS# 261621Listed by: PREFERRED PARTNERS REAL ESTATE $113,000Active2.32 Acres
TBD 62nd Ave. NW, Burlington, ND 58722
MLS# 261595Listed by: BROKERS 12, INC.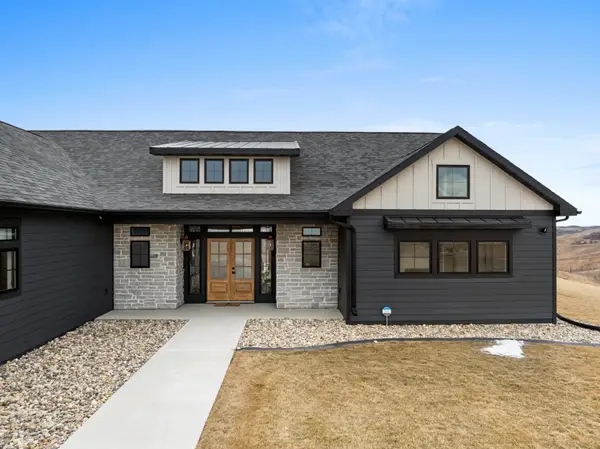 $889,000Active3 beds 3 baths2,573 sq. ft.
3516 Grayson Dr, Burlington, ND 58722
MLS# 261546Listed by: SIGNAL REALTY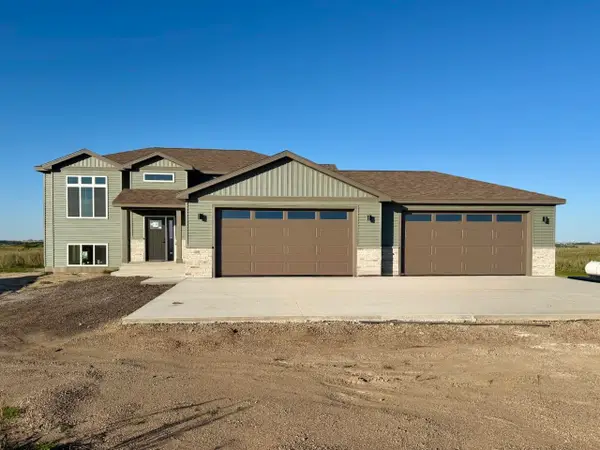 $525,000Active4 beds 3 baths2,342 sq. ft.
3809 Grayson Drive, Burlington, ND 58722
MLS# 261535Listed by: BROKERS 12, INC.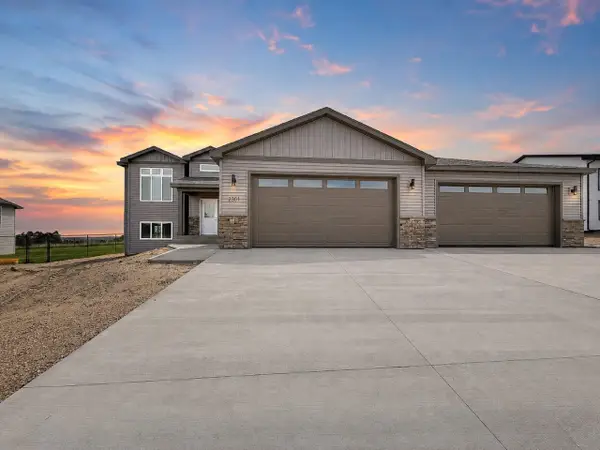 $494,900Pending4 beds 3 baths2,342 sq. ft.
2301 Johnson St., Burlington, ND 58722
MLS# 261506Listed by: BROKERS 12, INC.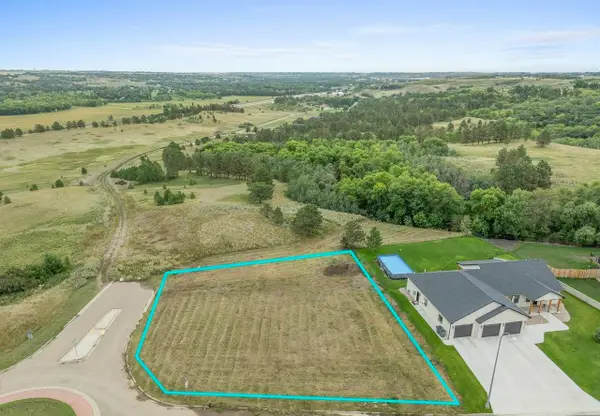 $89,900Active0.4 Acres
2101 Johnson St., Burlington, ND 58722
MLS# 261500Listed by: BROKERS 12, INC. $559,900Active6 beds 3 baths3,325 sq. ft.
1617 Heights Ave, Burlington, ND 58722
MLS# 261450Listed by: BROKERS 12, INC. $219,900Pending2 beds 1 baths988 sq. ft.
2 WILLOW ST, Burlington, ND 58722
MLS# 261275Listed by: PREFERRED PARTNERS REAL ESTATE $525,000Pending4 beds 3 baths2,826 sq. ft.
3813 Grayson Drive, Burlington, ND 58722
MLS# 261139Listed by: BROKERS 12, INC.


Protect your home and budget from life's surprises with an Assurant Home Warranty, backed by a partner that supports you through every step of homeownership. Explore Plans.
© 2026 Better Homes and Gardens Real Estate LLC. An Anywhere Real Estate company. All rights reserved. Better Homes and Gardens® Real Estate is a registered trademark owned by Meredith Operations Corporation, licensed to Better Homes and Gardens Real Estate LLC and used with permission. Better Homes and Gardens Real Estate LLC fully supports the principles of the Fair Housing Act and the Equal Opportunity Act. Listing information is deemed reliable but is not guaranteed accurate.
Each office is independently owned and operated.
Any services or products provided by third parties are not provided by, affiliated with or related to Better Homes and Gardens Real Estate LLC, or its affiliated companies.