
8 ROBERT ST, Burlington, ND 58722
Local realty services provided by:Better Homes and Gardens Real Estate Alliance Group
8 ROBERT ST,Burlington, ND 58722
$279,000Last list price
- 4 Beds
- 2 Baths
- - sq. ft.
- Townhouse
- Sold
Listed by: dawn rasmussen, sheila kubas
Office: preferred partners real estate
MLS#:261155
Source:ND_MBR
Sorry, we are unable to map this address
Price summary
- Price:$279,000
About this home
This beautiful 4-bedroom, 2-bath split-foyer townhouse in Burlington, ND, is new to the market and located just minutes west of Minot. The home features a large open foyer, an attached two-car garage, and a spacious, fenced yard perfect for pets and outdoor gatherings. The upper level offers an open-concept living and dining area with brand-new carpeting and a sliding glass door leading to a back deck. The functional kitchen includes a center island, dark cabinetry, a pantry, a built-in desk, and stainless steel appliances. Two large bedrooms and a full bath are located on this level, with two additional daylight bedrooms and a second full bath on the lower level. Please your favorite agent today to schedule a showing so you don't miss this opportunity.
Contact an agent
Home facts
- Year built:2012
- Listing ID #:261155
- Added:39 day(s) ago
- Updated:August 17, 2026 at 04:01 PM
Rooms and interior
- Bedrooms:4
- Total bathrooms:2
- Full bathrooms:2
- Dining Description:On Upper Level
- Kitchen Description:Dishwasher, Microwave, On Upper Level, Range/Oven, Refrigerator
- Basement Description:Daylight, Finished, Full
Heating and cooling
- Cooling:Central
- Heating:Forced Air, Natural Gas
Structure and exterior
- Year built:2012
- Exterior Features:Deck, Fence
- Foundation Description:Concrete
Utilities
- Water:City
- Sewer:City
Finances and disclosures
- Price:$279,000
- Tax amount:$3,237
Features and amenities
- Laundry features:On Lower Level
- Amenities:Storage
Parking
- Parking description:2 Car Attached Garage, Concrete Driveway, Garage Lights, Garage Opener
- Garage spaces:2
New listings near 8 ROBERT ST
 $224,000Active2 beds 1 baths988 sq. ft.
2 WILLOW ST, Burlington, ND 58722
MLS# 261275Listed by: PREFERRED PARTNERS REAL ESTATE $525,000Active4 beds 3 baths2,826 sq. ft.
3813 Grayson Drive, Burlington, ND 58722
MLS# 261139Listed by: BROKERS 12, INC.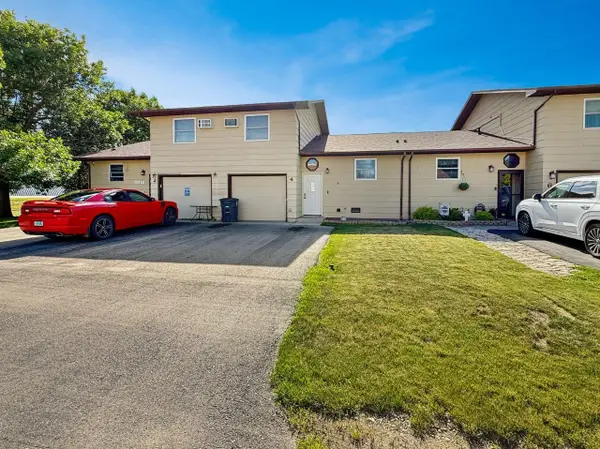 $159,900Pending3 beds 1 baths1,224 sq. ft.
4 KITTELSON DR, Burlington, ND 58722-2122
MLS# 261043Listed by: BROKERS 12, INC.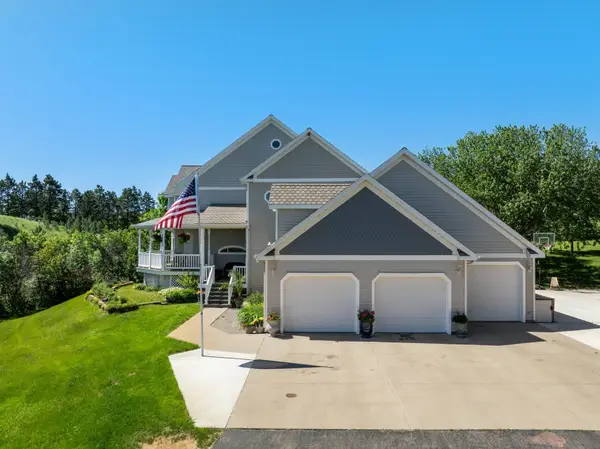 $850,000Active5 beds 4 baths5,318 sq. ft.
1811 NW 76th St, Burlington, ND 58722
MLS# 260956Listed by: SIGNAL REALTY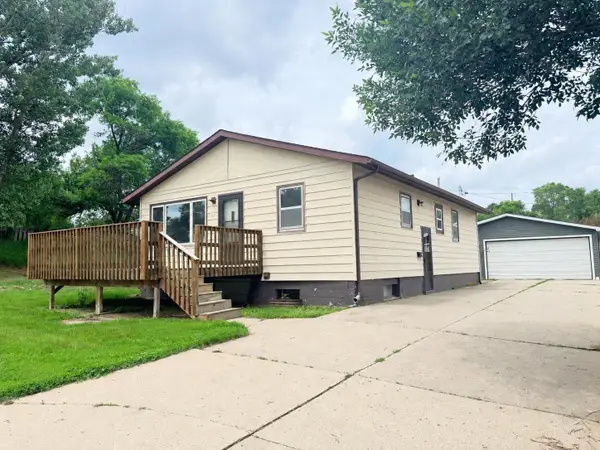 $249,900Active3 beds 2 baths2,214 sq. ft.
17 2nd Ave, Burlington, ND 58722
MLS# 260952Listed by: COLDWELL BANKER 1ST MINOT REALTY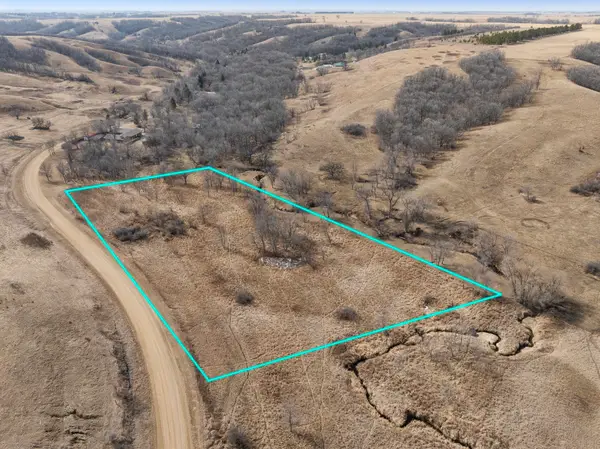 $158,500Active3 Acres
3801 101 St NW, Burlington, ND 58722
MLS# 260482Listed by: SIGNAL REALTY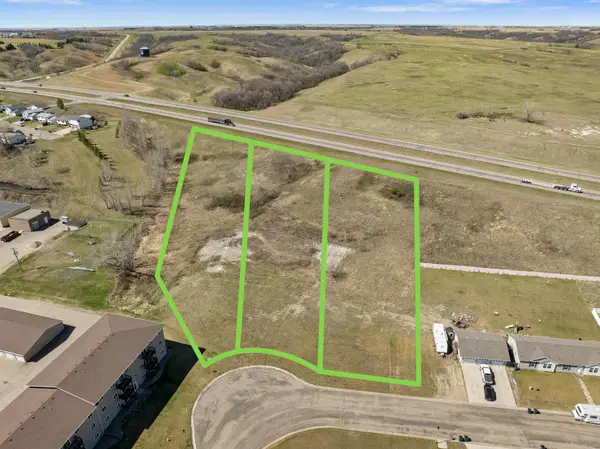 $37,000Active0.67 Acres
TBD, Burlington, ND 58722
MLS# 260801Listed by: SIGNAL REALTY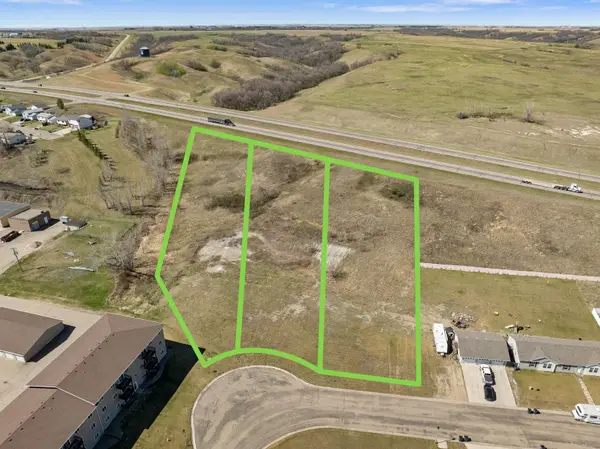 $37,000Active0.8 Acres
TBD, Burlington, ND 58722
MLS# 260802Listed by: SIGNAL REALTY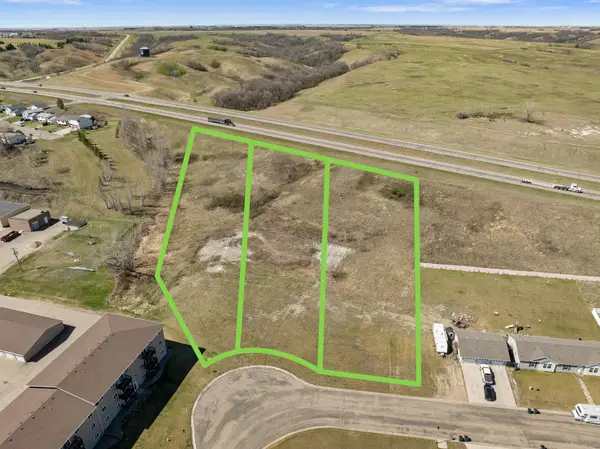 $37,000Active1.06 Acres
TBD, Burlington, ND 58722
MLS# 260803Listed by: SIGNAL REALTY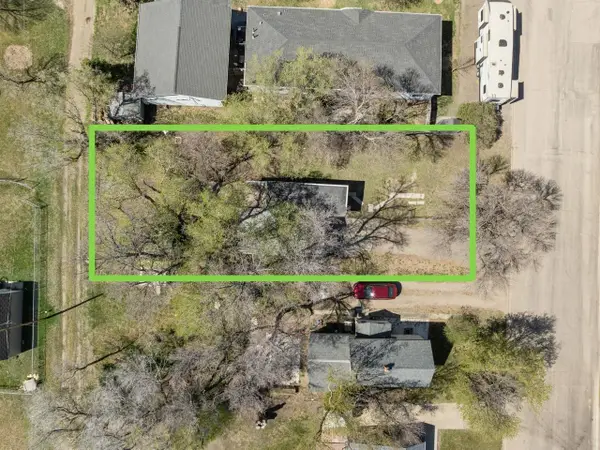 $32,900Active0.16 Acres
108 2nd AVE, Burlington, ND 58722
MLS# 260794Listed by: BROKERS 12, INC.


Protect your home and budget from life's surprises with an Assurant Home Warranty, backed by a partner that supports you through every step of homeownership. Explore Plans.
© 2026 Better Homes and Gardens Real Estate LLC. An Anywhere Real Estate company. All rights reserved. Better Homes and Gardens® Real Estate is a registered trademark owned by Meredith Operations Corporation, licensed to Better Homes and Gardens Real Estate LLC and used with permission. Better Homes and Gardens Real Estate LLC fully supports the principles of the Fair Housing Act and the Equal Opportunity Act. Listing information is deemed reliable but is not guaranteed accurate.
Each office is independently owned and operated.
Any services or products provided by third parties are not provided by, affiliated with or related to Better Homes and Gardens Real Estate LLC, or its affiliated companies.