
1381 Morningside Drive, Casselton, ND 58012
Local realty services provided by:Better Homes and Gardens Real Estate Park Company
1381 Morningside Drive,Casselton, ND 58012
$570,000
- 5 Beds
- 4 Baths
- 3,548 sq. ft.
- Single family
- Active
Listed by: sarah l cotton
Office: dakota plains realty
MLS#:7154117
Source:NSMLS
Price summary
- Price:$570,000
- Price per sq. ft.:$160.65
About this home
Welcome home to 1381 Morningside Dr! This beautifully crafted 5 bed, 4 bath custom rambler is situated in one of Casselton's most desirable neighborhoods and is sure to impress! Thoughtfully designed with custom built-ins and detailed woodwork throughout, this home offers quality, comfort, and functionality at every turn.
The main level features a cozy living room with fireplace, custom kitchen, 3 bedrooms, and a laundry/mud room.
Downstairs you will enjoy the large family room complete with a fireplace, bar area, office, workout room, two additional bedrooms, and a large utility room that features a workshop and extra storage.
Outside you will appreciate the attached oversized 3 stall garage AND you will love the beautiful view from your backyard patio that backs up to a walking path, overlooking the pond, with a park and basketball court just across the way!
Bring the family or bring the party...This is the home you've been waiting for!!! Schedule a showing today!
Contact an agent
Home facts
- Year built:2012
- Subdivision & Development:Cottonwood Estates Add
- Listing ID #:7154117
- Added:1 day(s) ago
- Updated:October 09, 2026 at 12:19 PM
Rooms and interior
- Bedrooms:5
- Total bathrooms:4
- Full bathrooms:2
- Half bathrooms:1
- Dining Description:Kitchen/Dining Room
- Kitchen Description:Dishwasher, Disposal, Microwave, Range, Refrigerator
- Basement:Yes
- Basement Description:Egress Window(s), Finished, Full
- Living area:3,548 sq. ft.
Heating and cooling
- Cooling:Central Air
- Heating:Forced Air
- Central air:Yes
Structure and exterior
- Year built:2012
- Building area:3,548 sq. ft.
- Lot area:0.29 Acres
- Levels:1 Story
Utilities
- Water:City Water - Connected
- Sewer:City Sewer - Connected
Finances and disclosures
- Price:$570,000
- Price per sq. ft.:$160.65
- Tax amount:$4,403 (2025)
Features and amenities
- Appliances:Disposal, Microwave, Range, Refrigerator, Water Softener Owned
- Amenities:Electric Water Heater, Water Softener Owned
Parking
- Parking description:Attached Garage, Floor Drain, Garage Door Opener, Heated Garage, Insulated Garage
- Garage:Yes
- Garage spaces:3
New listings near 1381 Morningside Drive
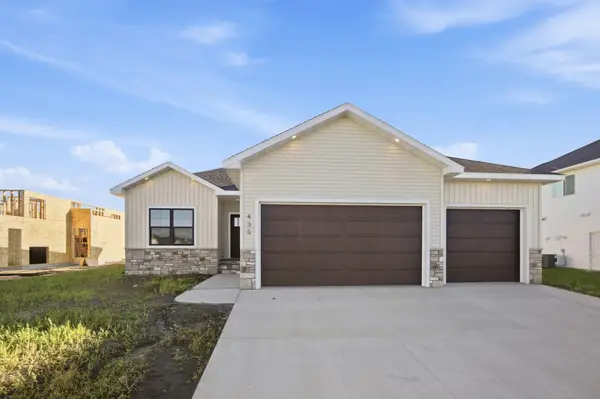 $539,500Active4 beds 3 baths2,664 sq. ft.
435 Goose Lane, Casselton, ND 58012
MLS# 7149062Listed by: REALTY XPERTS Listed by BHGRE$275,000Active2 beds 2 baths1,306 sq. ft.
807 Morningside Drive, Casselton, ND 58012
MLS# 7142778Listed by: PARK CO., REALTORS $245,000Active3 beds 2 baths2,040 sq. ft.
1022 1st Street N, Casselton, ND 58012
MLS# 7140075Listed by: EXP REALTY (3523 FGO) $175,000Active5 beds 4 baths1,878 sq. ft.
421 Langer Avenue S, Casselton, ND 58012
MLS# 7140472Listed by: KELLER WILLIAMS REALTY PROFESSIONALS $245,000Active3 beds 2 baths1,420 sq. ft.
312 Langer Avenue S, Casselton, ND 58012
MLS# 7104413Listed by: BEYOND REALTY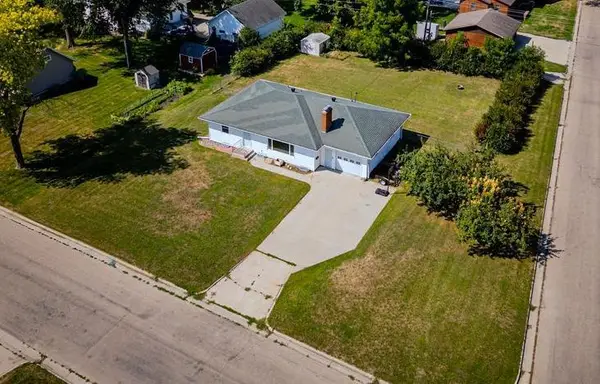 $289,900Pending3 beds 2 baths2,182 sq. ft.
142 10th Avenue N, Casselton, ND 58012
MLS# 7130528Listed by: BERKSHIRE HATHAWAY HOMESERVICES PREMIER PROPERTIES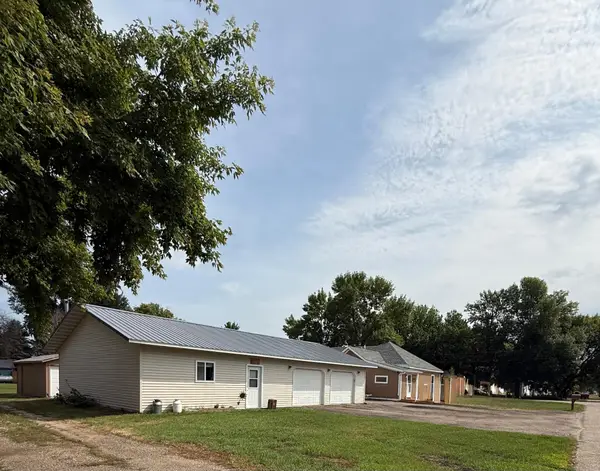 Listed by BHGRE$325,000Pending2 beds 3 baths1,703 sq. ft.
352 3rd Avenue S, Casselton, ND 58012
MLS# 7120359Listed by: BETTER HOMES AND GARDENS REAL ESTATE ADVANTAGE ONE $2,900,000Active5 beds 3 baths5,195 sq. ft.
773 5 Avenue N, Casselton, ND 58012
MLS# 7112711Listed by: FPG REALTY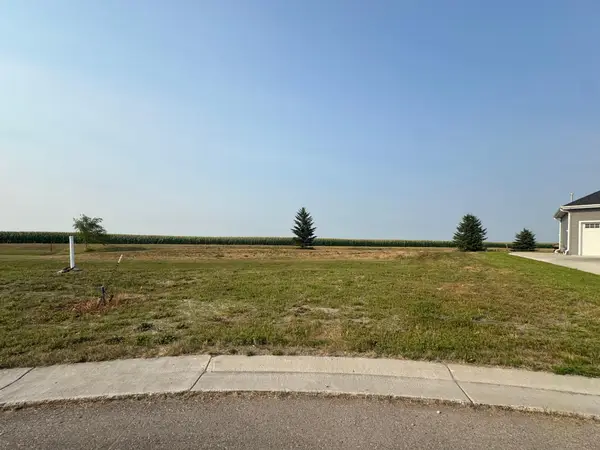 $95,000Active15792 Acres
526 8th Street N, Casselton, ND 58012
MLS# 7116891Listed by: ARCHER REAL ESTATE SERVICES


Protect your home and budget from life's surprises with an Assurant Home Warranty, backed by a partner that supports you through every step of homeownership. Explore Plans.
© 2026 Better Homes and Gardens Real Estate LLC. An Anywhere Real Estate company. All rights reserved. Better Homes and Gardens® Real Estate is a registered trademark owned by Meredith Operations Corporation, licensed to Better Homes and Gardens Real Estate LLC and used with permission. Better Homes and Gardens Real Estate LLC fully supports the principles of the Fair Housing Act and the Equal Opportunity Act. Listing information is deemed reliable but is not guaranteed accurate.
Each office is independently owned and operated.
Any services or products provided by third parties are not provided by, affiliated with or related to Better Homes and Gardens Real Estate LLC, or its affiliated companies.