
807 Morningside Drive, Casselton, ND 58012
Local realty services provided by:Better Homes and Gardens Real Estate Advantage One
807 Morningside Drive,Casselton, ND 58012
$285,000
- 2 Beds
- 2 Baths
- 1,306 sq. ft.
- Single family
- Active
Listed by: julie nelson wanzek
Office: park co., realtors
MLS#:7142778
Source:ND_FMAAR
Price summary
- Price:$285,000
- Price per sq. ft.:$218.22
About this home
Enjoy the peace of small town living just minutes from Fargo/West Fargo! Effortless one level living with a great floor plan! Lots of bright light with large south facing windows. Open floor plan with vaulted ceilings. Custom oak cabinetry and 6 panel doors throughout. Immaculate 2-bedroom, 2 bath home with main floor laundry and plenty of storage. The kitchen features a eat in breakfast bar and pantry. The main bedroom features a full bath with large vanity and double sinks. The second bath is a 3/4 bath with step in shower. The flex room could be a dining room/home office or a cozy den. A step-down crawl space and yard shed offer additional storage. Water heater and washer are new. South facing patio with no backyard neighbors! Low special assessments. Move in, relax and enjoy your new home!
Contact an agent
Home facts
- Year built:2003
- Subdivision & Development:Cottonwood 4th Add
- Listing ID #:7142778
- Added:11 day(s) ago
- Updated:September 24, 2026 at 09:57 PM
Rooms and interior
- Bedrooms:2
- Total bathrooms:2
- Full bathrooms:1
- Rooms Total:9
- Living area:1,306 sq. ft.
Heating and cooling
- Cooling:Central Air
- Heating:Forced Air, Natural Gas
- Central air:Yes
Structure and exterior
- Year built:2003
- Building area:1,306 sq. ft.
- Lot area:0.12 Acres
- Construction Materials:Vinyl
- Exterior Features:Patio
- Foundation Description:Slab
Schools
- High school:Central Cass
Utilities
- Water:City Water/Connected
- Sewer:City Sewer/Connected
Finances and disclosures
- Price:$285,000
- Price per sq. ft.:$218.22
- Tax amount:$2,656
Parking
- Garage spaces:2
New listings near 807 Morningside Drive
- New
 $539,500Active4 beds 3 baths2,664 sq. ft.
435 Goose Lane, Casselton, ND 58012
MLS# 7149062Listed by: REALTY XPERTS  $250,000Active3 beds 2 baths2,040 sq. ft.
1022 1st Street N, Casselton, ND 58012
MLS# 7140075Listed by: EXP REALTY (3523 FGO) $175,000Active5 beds 4 baths1,878 sq. ft.
421 Langer Avenue S, Casselton, ND 58012
MLS# 7140472Listed by: KELLER WILLIAMS REALTY PROFESSIONALS $295,000Pending4 beds 2 baths2,140 sq. ft.
1113 Morningside Drive, Casselton, ND 58012
MLS# 7135965Listed by: IVY REAL ESTATE GROUP (CASSELTON)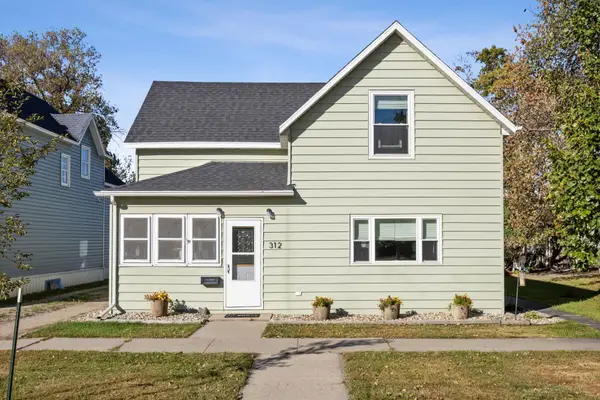 $250,000Active3 beds 2 baths1,420 sq. ft.
312 Langer Avenue S, Casselton, ND 58012
MLS# 7104413Listed by: BEYOND REALTY $289,900Active3 beds 2 baths2,182 sq. ft.
142 10th Avenue N, Casselton, ND 58012
MLS# 7130528Listed by: BERKSHIRE HATHAWAY HOMESERVICES PREMIER PROPERTIES $450,000Pending4 beds 2 baths2,470 sq. ft.
515 Cottonwood Drive, Casselton, ND 58012
MLS# 7125767Listed by: PARK CO., REALTORS $199,900Pending2 beds 1 baths947 sq. ft.
251 3rd Avenue N, Casselton, ND 58012
MLS# 7124423Listed by: KVAMME REAL ESTATE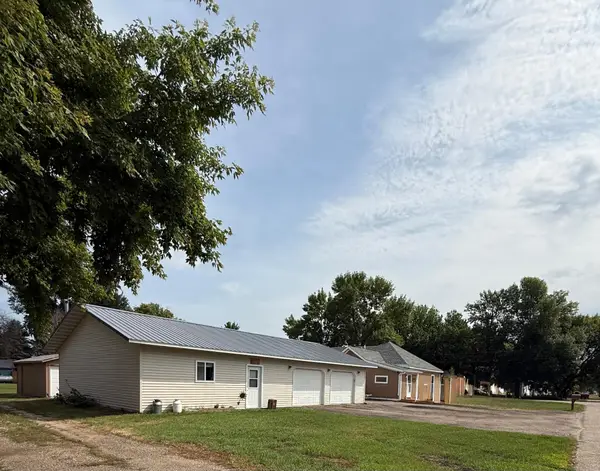 Listed by BHGRE$325,000Pending2 beds 3 baths1,703 sq. ft.
352 3rd Avenue S, Casselton, ND 58012
MLS# 7120359Listed by: BETTER HOMES AND GARDENS REAL ESTATE ADVANTAGE ONE


Protect your home and budget from life's surprises with an Assurant Home Warranty, backed by a partner that supports you through every step of homeownership. Explore Plans.
© 2026 Better Homes and Gardens Real Estate LLC. An Anywhere Real Estate company. All rights reserved. Better Homes and Gardens® Real Estate is a registered trademark owned by Meredith Operations Corporation, licensed to Better Homes and Gardens Real Estate LLC and used with permission. Better Homes and Gardens Real Estate LLC fully supports the principles of the Fair Housing Act and the Equal Opportunity Act. Listing information is deemed reliable but is not guaranteed accurate.
Each office is independently owned and operated.
Any services or products provided by third parties are not provided by, affiliated with or related to Better Homes and Gardens Real Estate LLC, or its affiliated companies.