
756 4th Avenue Sw, Dickinson, ND 58601
Local realty services provided by:Better Homes and Gardens Real Estate Alliance Group
756 4th Avenue Sw,Dickinson, ND 58601
$325,000
- 4 Beds
- 2 Baths
- 2,016 sq. ft.
- Single family
- Active
Listed by: amy binstock, non mls member
Office: exp realty
MLS#:4025469
Source:ND_GNMLS
Price summary
- Price:$325,000
- Price per sq. ft.:$161.21
About this home
This beautifully updated home blends modern finishes with warm, inviting spaces inside and out. The remodeled kitchen features sleek cabinetry, black countertops, and stainless steel appliances, flowing into a bright dining and living area with a custom fireplace accent. The finished basement offers additional living space, non-conforming bedroom, and a rustic wet bar perfect for entertaining. Outside, enjoy a private backyard shaded by mature trees, a pergola-covered deck, and peaceful outdoor spaces that feel like your own retreat in town. Stylish updates, functional living, and cozy character make this home one you won't want to miss!
Contact an agent
Home facts
- Year built:1980
- Listing ID #:4025469
- Added:98 day(s) ago
- Updated:August 25, 2026 at 03:57 PM
Rooms and interior
- Bedrooms:4
- Total bathrooms:2
- Full bathrooms:2
- Flooring:Carpet, Vinyl
- Kitchen Description:Freezer, Microwave Hood, Range, Refrigerator
- Basement Description:Finished, Full
- Living area:2,016 sq. ft.
Heating and cooling
- Cooling:Central Air
- Heating:Forced Air
- Central air:Yes
Structure and exterior
- Roof:Asphalt
- Year built:1980
- Building area:2,016 sq. ft.
- Lot area:0.17 Acres
- Construction Materials:Vinyl Siding
- Exterior Features:Keyless Entry, Private Yard
- Foundation Description:Slab
Utilities
- Water:Water Connected
- Sewer:Sewer Connected
Finances and disclosures
- Price:$325,000
- Price per sq. ft.:$161.21
- Tax amount:$1,140 (2025)
Features and amenities
- Appliances:Range, Refrigerator, Washer
- Laundry features:Dryer, Washer
- Amenities:High Speed Internet, Main Floor Bedroom, Wet Bar
Parking
- Parking description:Attached Garage
- Garage spaces:1
New listings near 756 4th Avenue Sw
- New
 $350,000Active4 beds 2 baths2,610 sq. ft.
469 Custer Street, Dickinson, ND 58601
MLS# 4027307Listed by: HOME AND LAND COMPANY 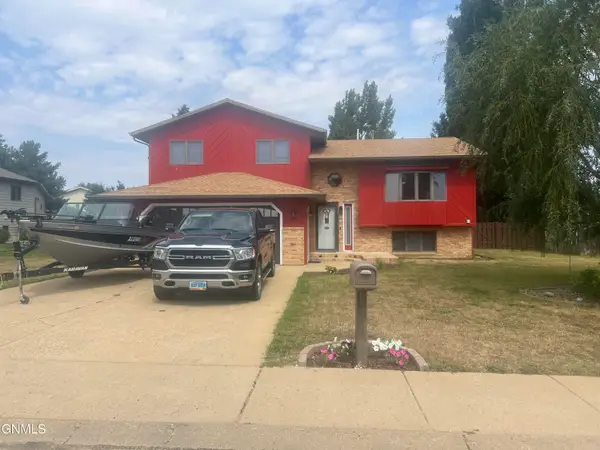 $350,000Pending3 beds 2 baths2,224 sq. ft.
879 17th Street E, Dickinson, ND 58601
MLS# 4027280Listed by: RE/MAX INTEGRITY REALTY- New
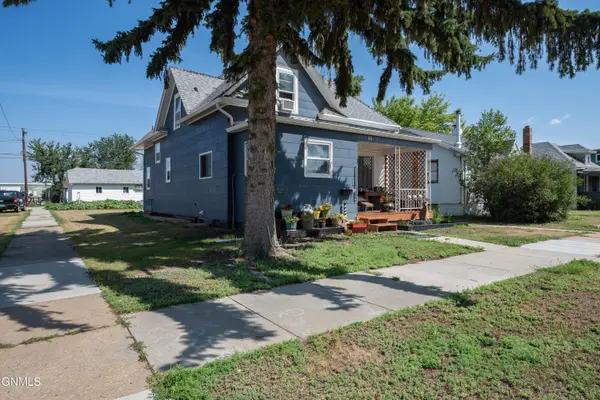 $310,000Active5 beds 3 baths2,764 sq. ft.
46 1st Street Sw, Dickinson, ND 58601
MLS# 4027206Listed by: HOME AND LAND COMPANY - New
 $275,000Active5 beds 3 baths3,120 sq. ft.
1077 4th Avenue E, Dickinson, ND 58601
MLS# 4027146Listed by: RE/MAX INTEGRITY REALTY  $180,000Active3 beds 2 baths1,344 sq. ft.
639 Main Avenue S, Dickinson, ND 58601
MLS# 4027132Listed by: EXP REALTY $425,000Active4 beds 2 baths3,260 sq. ft.
1467 W Villard Street W, Dickinson, ND 58601
MLS# 4027110Listed by: HOME AND LAND COMPANY $45,000Active0.22 Acres
Tbd 15th Street W, Dickinson, ND 58601
MLS# 4026992Listed by: HOME AND LAND COMPANY $475,000Active3 beds 4 baths2,934 sq. ft.
1140 11th Avenue W, Dickinson, ND 58601
MLS# 4026968Listed by: HOME AND LAND COMPANY $472,500Active7.25 Acres
3206 111h Avenue Sw, Dickinson, ND 58601
MLS# 4026944Listed by: CENTURY 21 MORRISON REALTY $272,500Active5 Acres
3228 111h Avenue Sw, Dickinson, ND 58601
MLS# 4026945Listed by: CENTURY 21 MORRISON REALTY


Protect your home and budget from life's surprises with an Assurant Home Warranty, backed by a partner that supports you through every step of homeownership. Explore Plans.
© 2026 Better Homes and Gardens Real Estate LLC. An Anywhere Real Estate company. All rights reserved. Better Homes and Gardens® Real Estate is a registered trademark owned by Meredith Operations Corporation, licensed to Better Homes and Gardens Real Estate LLC and used with permission. Better Homes and Gardens Real Estate LLC fully supports the principles of the Fair Housing Act and the Equal Opportunity Act. Listing information is deemed reliable but is not guaranteed accurate.
Each office is independently owned and operated.
Any services or products provided by third parties are not provided by, affiliated with or related to Better Homes and Gardens Real Estate LLC, or its affiliated companies.