
469 Custer Street, Dickinson, ND 58601
Local realty services provided by:Better Homes and Gardens Real Estate Alliance Group
469 Custer Street,Dickinson, ND 58601
$350,000
- 4 Beds
- 2 Baths
- 2,610 sq. ft.
- Single family
- Active
Listed by: shirley dukart
Office: home and land company
MLS#:4027307
Source:ND_GNMLS
Price summary
- Price:$350,000
- Price per sq. ft.:$134.1
About this home
WOW! Corner Lot. Many cabinets in the kitchen. Sunroom, main floor laundry, generator hookup, whole house humidifier, well for garden and sprinklers. Vinyl fenced backyard and a shed. Gas forced air and central air. The basement has an extra kitchen for canning or as a bar. Basement fridge stays.
Contact an agent
Home facts
- Year built:1962
- Subdivision & Development:Pleasant Valley
- Listing ID #:4027307
- Added:46 day(s) ago
- Updated:October 10, 2026 at 03:31 PM
Rooms and interior
- Bedrooms:4
- Total bathrooms:2
- Full bathrooms:2
- Flooring:Carpet, Linoleum
- Kitchen Description:Dishwasher, Range
- Basement Description:Finished, Full
- Living area:2,610 sq. ft.
Heating and cooling
- Cooling:Central Air
- Heating:Forced Air
- Central air:Yes
Structure and exterior
- Roof:Asphalt
- Year built:1962
- Building area:2,610 sq. ft.
- Lot area:0.19 Acres
- Construction Materials:Vinyl Siding
- Exterior Features:Private Yard
Finances and disclosures
- Price:$350,000
- Price per sq. ft.:$134.1
- Tax amount:$3,305 (2025)
Features and amenities
- Appliances:Range
- Amenities:Main Floor Bedroom, Main Floor Laundry, Smoke Detector(s), Window Treatments
Parking
- Garage spaces:1
New listings near 469 Custer Street
- New
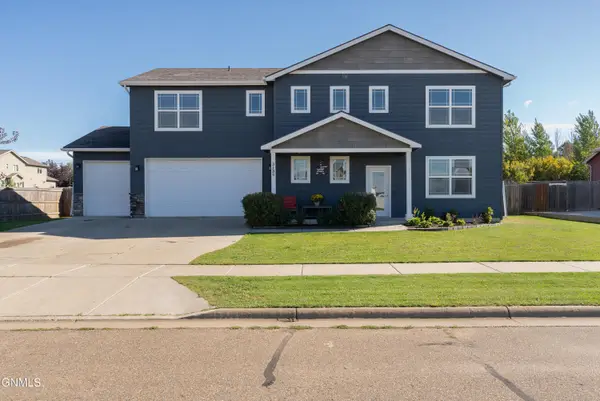 $425,000Active4 beds 3 baths2,228 sq. ft.
3136 12th Avenue W, Dickinson, ND 58601
MLS# 4028116Listed by: EXP REALTY - New
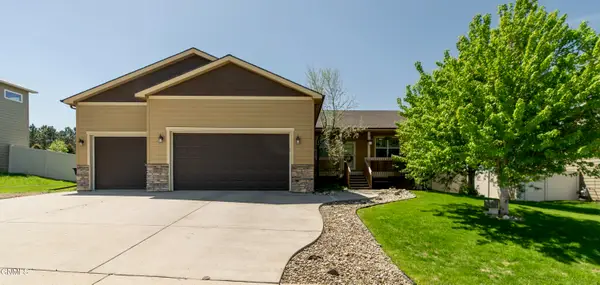 $517,500Active6 beds 3 baths3,528 sq. ft.
1137 Wahl Street, Dickinson, ND 58601
MLS# 4028073Listed by: EXP REALTY 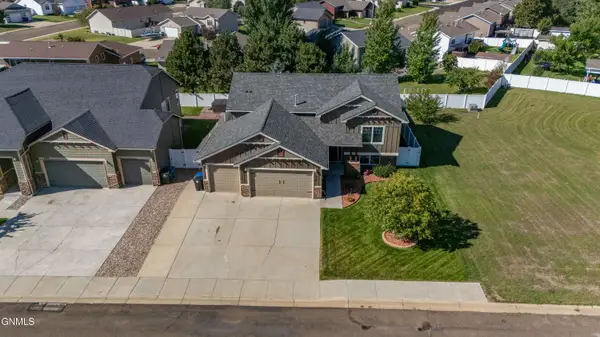 $425,000Pending5 beds 3 baths2,803 sq. ft.
817 15th Avenue E, Dickinson, ND 58601
MLS# 4027930Listed by: CENTURY 21 MORRISON REALTY $299,000Active2 beds 1 baths1,040 sq. ft.
161 1st Avenue Se, Dickinson, ND 58601
MLS# 4027847Listed by: RE/MAX INTEGRITY REALTY $65,000Pending1 beds 1 baths672 sq. ft.
665 23rd Street W #3, Dickinson, ND 58601
MLS# 4027843Listed by: HOME AND LAND COMPANY $239,900Pending4 beds 2 baths1,672 sq. ft.
228 S Main Avenue S, Dickinson, ND 58601
MLS# 4027826Listed by: CENTURY 21 MORRISON REALTY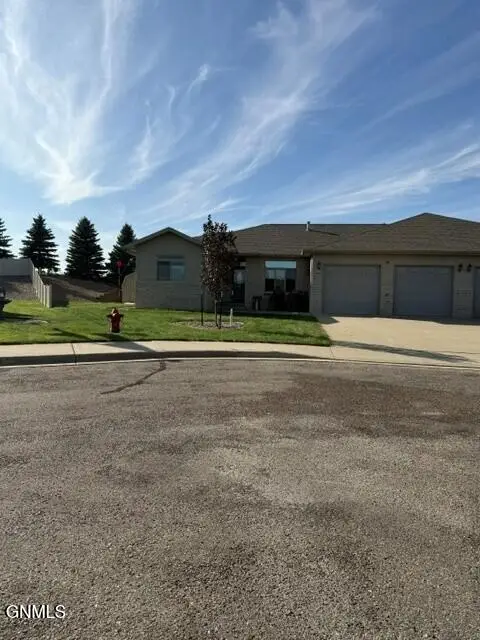 $490,000Active5 beds 6 baths3,498 sq. ft.
1530 Sagebrush Court, Dickinson, ND 58601
MLS# 4027777Listed by: HOME AND LAND COMPANY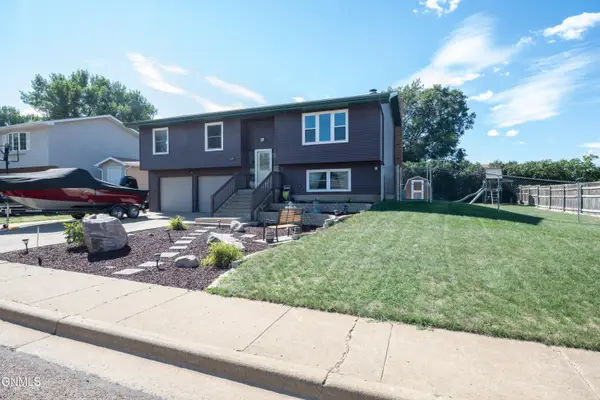 $325,000Pending3 beds 2 baths1,708 sq. ft.
660 5th Avenue Sw, Dickinson, ND 58601
MLS# 4027683Listed by: HOME AND LAND COMPANY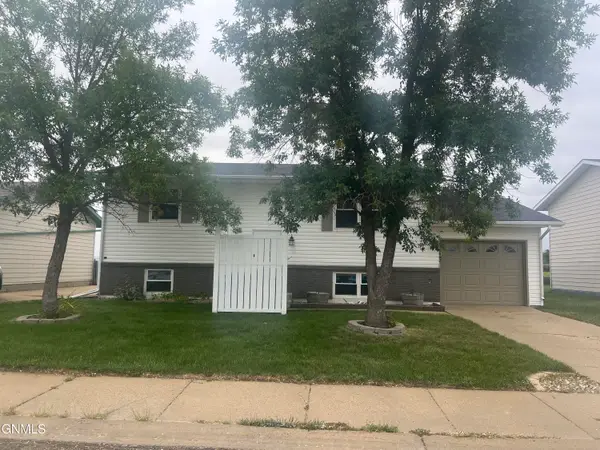 $315,000Active3 beds 2 baths1,728 sq. ft.
1662 4th Avenue E, Dickinson, ND 58601
MLS# 4027512Listed by: RE/MAX INTEGRITY REALTY $265,000Active3 beds 2 baths1,147 sq. ft.
1042 6th Avenue Se, Dickinson, ND 58601
MLS# 4027514Listed by: HOME AND LAND COMPANY


Protect your home and budget from life's surprises with an Assurant Home Warranty, backed by a partner that supports you through every step of homeownership. Explore Plans.
© 2026 Better Homes and Gardens Real Estate LLC. An Anywhere Real Estate company. All rights reserved. Better Homes and Gardens® Real Estate is a registered trademark owned by Meredith Operations Corporation, licensed to Better Homes and Gardens Real Estate LLC and used with permission. Better Homes and Gardens Real Estate LLC fully supports the principles of the Fair Housing Act and the Equal Opportunity Act. Listing information is deemed reliable but is not guaranteed accurate.
Each office is independently owned and operated.
Any services or products provided by third parties are not provided by, affiliated with or related to Better Homes and Gardens Real Estate LLC, or its affiliated companies.