
1988 41st Street E, Driscoll, ND 58532
Local realty services provided by:Better Homes and Gardens Real Estate Alliance Group
1988 41st Street E,Driscoll, ND 58532
$550,000
- 3 Beds
- 2 Baths
- 1,640 sq. ft.
- Single family
- Active
Listed by: kendall k vetter, jordan west
Office: core real estate advisors
MLS#:4027905
Source:ND_GNMLS
Price summary
- Price:$550,000
- Price per sq. ft.:$335.37
About this home
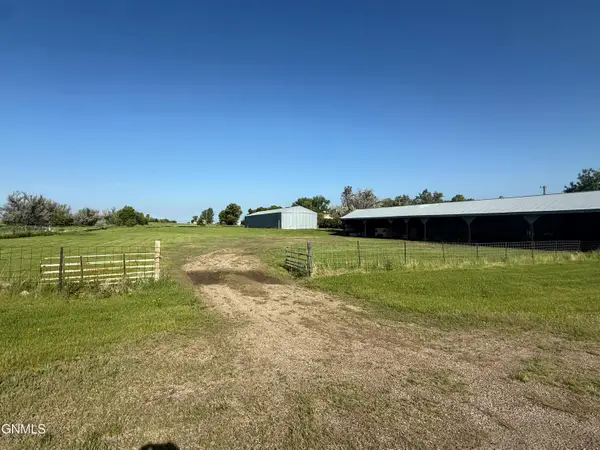
Welcome to a turnkey 30-acre homestead in Kidder County, just off I-94, within 30 minutes of Bismarck. This 1915 farmstead has been rebuilt and improved for the rural North Dakota lifestyle. It includes an updated farmhouse, a separate guest cabin, a steel shop and an updated barn, all fully fenced and sheltered by a newly reinforced windbreak. It's a fit for a hobby farmer, a horse owner, a hunter or a wildlife enthusiast. The property could serve as a working homestead, a hunting retreat, a prairie getaway or a multi-generational setup.
THE HOME: The original farmhouse was completely rebuilt, with structural work and siding done 2010-2012. Interior renovations were completed in 2016 with all new framing, electrical, plumbing and sheetrock. The current owners have since added a 16x20 mudroom/laundry addition with a full bath and a 12x20 covered deck. The home now has about 1,640 finished sq ft with 3 bedrooms and 2 bathrooms. Other recent updates include a remodeled kitchen with new cabinets, a propane forced-air furnace ducted to the upper level, gutters all around and completed roofing. The basement has been sealed and spray-foamed for radon mitigation and better efficiency. The exterior has low-maintenance wood composite siding. The farmhouse sits on Pleasant Hill Township, where the upper-level panoramic windows frame the sunrises, the sunsets and the prairie wildlife.
GUEST CABIN: A 16x32 cabin with 1 bedroom and 1 full bath bath on its own private septic system. It's perfect for guests, extended family, a hunting lodge or possible rental income. Complete with a full bathroom, washer/dryer combo, and has dedicated electrical and septic systems.
OUTBUILDINGS: The 28x36 shop/4-stall garage was built in 2019 with steel siding and a steel roof. It has overhead doors front and rear, plus room for a workshop and storage. The 30x40 barn was updated in 2021 and has a large south overhead door, a north overhead door with opener, a service door and a new insulated chicken coop.
LAND & FENCING: The 30 acres have rolling topography with a mix of native and introduced grassland. All 30 acres are fenced with barbed wire, including new fence along the road and section line. The yard has its own 3-wire fence so you can run stock without them getting into the yard or onto the neighbors'. A new double row of spruce runs the full length of the windbreak, and many more trees were added to the existing plantings. Those include lilac, aronia (chokeberry), currants, amur maple, caragana, spruce, Russian almond, apricot, Ohio buckeye and more. There's also a rock-wrapped garden with easy access to water from the well.
UTILITIES: A private well supplies the home and 2 outdoor hydrants, with a Culligan water system and reverse osmosis. The home's septic system was installed in 2020, and the cabin has a separate system. A BEK Communications fiber-optic line is wired to the house, and cell service is strong. Winter access is excellent. The township road gets timely snow removal, and the windbreak and building placement help keep the driveway open during snowfall.
RECREATION: The property sits in the prairie pothole region, surrounded by waterfowl, upland game, deer, hawks, owls and songbirds. It's a hunter's haven and a birdwatcher's paradise. Section roads lead to 4-wheeling and snowmobiling beyond the property line. Long Lake National Wildlife Refuge and Lake Geneva are just a short trip away for summer and ice fishing, boating, kayaking and canoeing.
A rare opportunity for anyone ready to homestead. Schedule your private showing today!
Burleigh County Address; Property is located in Kidder County....
Contact an agent
Home facts
- Year built:1915
- Listing ID #:4027905
- Added:4 day(s) ago
- Updated:September 28, 2026 at 04:02 PM
Rooms and interior
- Bedrooms:3
- Total bathrooms:2
- Full bathrooms:1
- Flooring:Laminate, Vinyl
- Kitchen Description:Electric Range, Refrigerator
- Basement Description:Unfinished
- Living area:1,640 sq. ft.
Heating and cooling
- Cooling:Ceiling Fan(s), Wall/Window Unit(s)
- Heating:Forced Air, Propane
Structure and exterior
- Roof:Shingle
- Year built:1915
- Building area:1,640 sq. ft.
- Lot area:30 Acres
- Construction Materials:Metal Siding, Wood Siding
- Exterior Features:Private Yard, Propane Tank Rented, Rain Gutters, Storage, Zoned for Horses
- Foundation Description:Stone
Finances and disclosures
- Price:$550,000
- Price per sq. ft.:$335.37
- Tax amount:$720 (2025)
Features and amenities
- Appliances:Refrigerator
- Amenities:Ceiling Fan(s), Main Floor Bedroom, Main Floor Laundry
Parking
- Garage spaces:4
New listings near 1988 41st Street E



Protect your home and budget from life's surprises with an Assurant Home Warranty, backed by a partner that supports you through every step of homeownership. Explore Plans.
© 2026 Better Homes and Gardens Real Estate LLC. An Anywhere Real Estate company. All rights reserved. Better Homes and Gardens® Real Estate is a registered trademark owned by Meredith Operations Corporation, licensed to Better Homes and Gardens Real Estate LLC and used with permission. Better Homes and Gardens Real Estate LLC fully supports the principles of the Fair Housing Act and the Equal Opportunity Act. Listing information is deemed reliable but is not guaranteed accurate.
Each office is independently owned and operated.
Any services or products provided by third parties are not provided by, affiliated with or related to Better Homes and Gardens Real Estate LLC, or its affiliated companies.