
1008 42nd Avenue N, Fargo, ND 58102
Local realty services provided by:Better Homes and Gardens Real Estate First Choice
1008 42nd Avenue N,Fargo, ND 58102
$539,900
- 4 Beds
- 4 Baths
- 3,366 sq. ft.
- Single family
- Active
Upcoming open houses
- Sun, Sep 1301:00 pm - 02:30 pm
Listed by: rhonda l kreutz, deb clark
Office: berkshire hathaway homeservices premier properties
MLS#:7141494
Source:NSMLS
Price summary
- Price:$539,900
- Price per sq. ft.:$160.4
About this home
Welcome home to this spacious 4-bedroom, 4-bath home in sought-after Riverwood! The open-concept main level offers an inviting layout with a cozy gas fireplace and convenient half bath, perfect for everyday living and entertaining. The primary suite features a private bath and large walk-in closet. Situated on an impressive 14,000 sq. ft. lot, there’s plenty of room to enjoy inside and out. Car enthusiasts will love the oversized heated garage with space for up to four vehicles and a floor drain. Additional highlights include a newer roof, durable steel siding, gas forced-air heat, central air, and low specials. A rare combination of space, storage, updates, and a desirable North Fargo Riverwood location—come see all this home has to offer!
Contact an agent
Home facts
- Year built:1998
- Subdivision & Development:Riverwood 3rd
- Listing ID #:7141494
- Added:1 day(s) ago
- Updated:September 10, 2026 at 06:16 PM
Rooms and interior
- Bedrooms:4
- Total bathrooms:4
- Full bathrooms:3
- Half bathrooms:1
- Bathrooms Description:Full Basement, Main Floor 1/2 Bath, Upper Level Full Bath
- Kitchen Description:Cooktop, Dishwasher, Disposal, Microwave, Refrigerator, Wall Oven
- Basement:Yes
- Basement Description:Finished, Full
- Living area:3,366 sq. ft.
Heating and cooling
- Cooling:Central Air
- Heating:Forced Air
- Central air:Yes
Structure and exterior
- Roof:Age 8 Years or Less
- Year built:1998
- Building area:3,366 sq. ft.
- Lot area:13999 Acres
- Levels:2 Story
Utilities
- Water:City Water - Connected
- Sewer:City Sewer - Connected
Finances and disclosures
- Price:$539,900
- Price per sq. ft.:$160.4
- Tax amount:$5,186 (2025)
Features and amenities
- Appliances:Disposal, Microwave, Refrigerator, Wall Oven, Washer
- Laundry features:Dryer, Washer
Parking
- Parking description:Attached Garage
- Garage:Yes
- Garage spaces:4
New listings near 1008 42nd Avenue N
- Coming SoonOpen Fri, 1 to 2:30pm
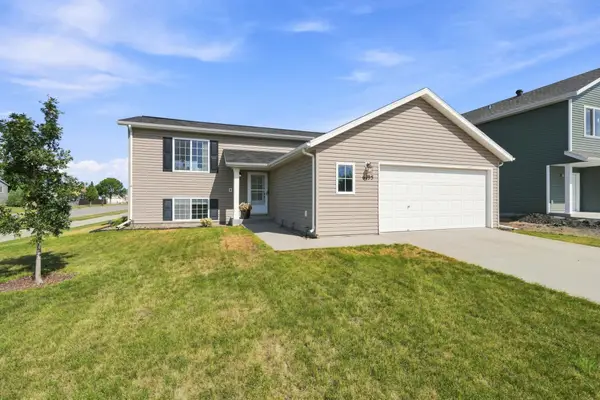 $310,000Coming Soon3 beds 2 baths1,616 sq. ft.
6195 Bennett Court S, Fargo, ND 58104
MLS# 7139977Listed by: REAL (3961 WF) - New
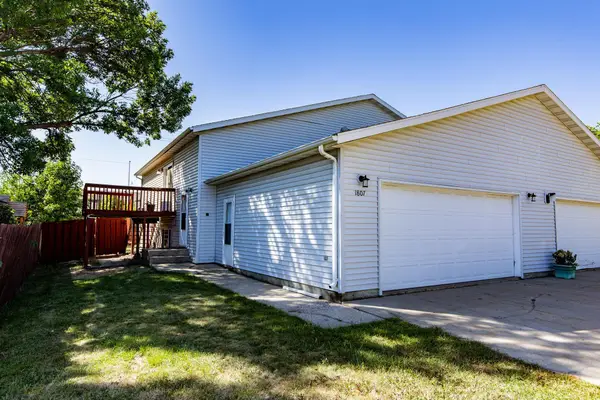 $265,000Active4 beds 2 baths1,940 sq. ft.
1807 32 Avenue S, Fargo, ND 58103
MLS# 7138710Listed by: NEXT LEVEL REAL ESTATE - Open Sun, 3 to 4:30pmNew
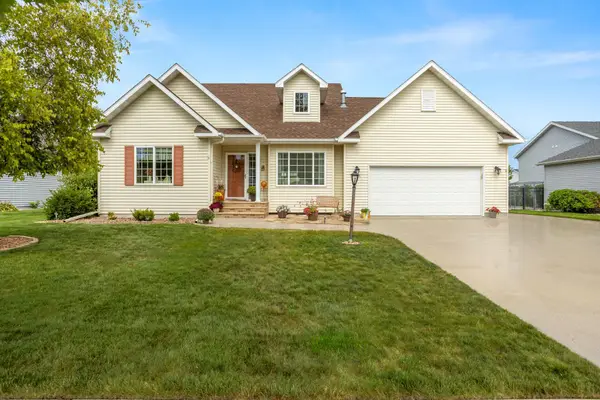 $415,000Active3 beds 4 baths2,610 sq. ft.
3451 43rd Avenue S, Fargo, ND 58104
MLS# 7138998Listed by: REALTY XPERTS - New
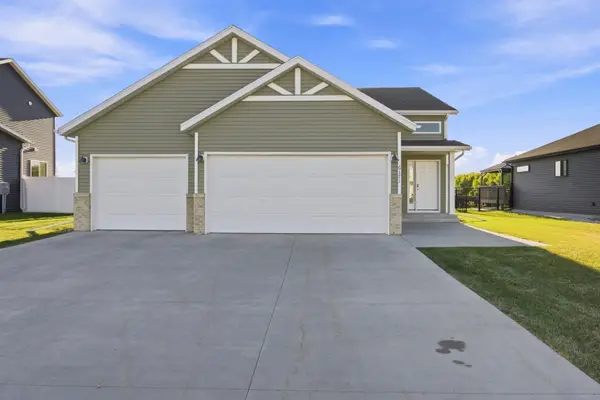 $409,000Active4 beds 3 baths2,262 sq. ft.
6171 68th Street S, Fargo, ND 58104
MLS# 7142022Listed by: PROPERTY RESOURCES GROUP - New
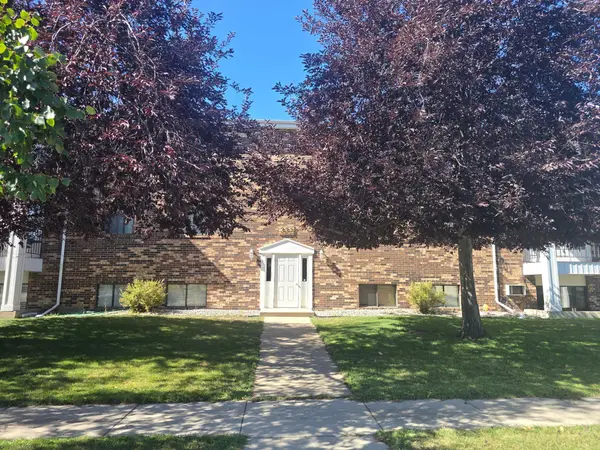 $129,500Active2 beds 1 baths922 sq. ft.
331 Prairiewood Circle S #102, Fargo, ND 58103
MLS# 7141190Listed by: TOWN & COUNTRY REALTY - Open Sun, 1 to 2:30pmNew
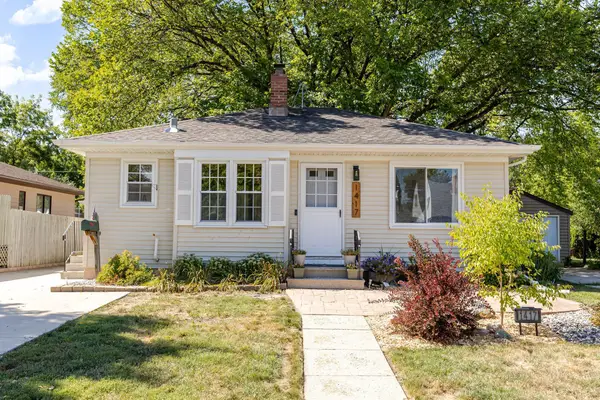 $245,000Active3 beds 2 baths1,256 sq. ft.
1417 14th Street S, Fargo, ND 58103
MLS# 7140647Listed by: REAL (1022 FGO) - Open Sun, 1 to 2:30pmNew
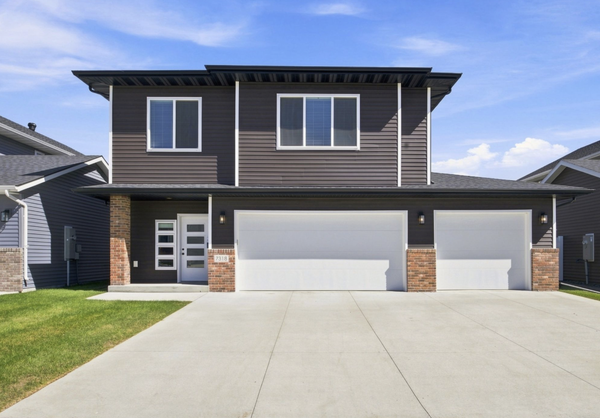 $535,000Active4 beds 3 baths2,809 sq. ft.
7318 Madelyn Lane S, Fargo, ND 58104
MLS# 7138541Listed by: BEYOND REALTY - New
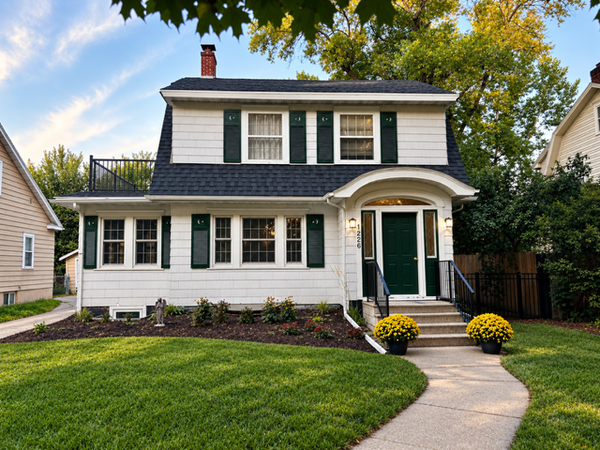 $375,000Active4 beds 3 baths1,828 sq. ft.
1226 2nd Street N, Fargo, ND 58102
MLS# 7140021Listed by: TOWN & COUNTRY REALTY - New
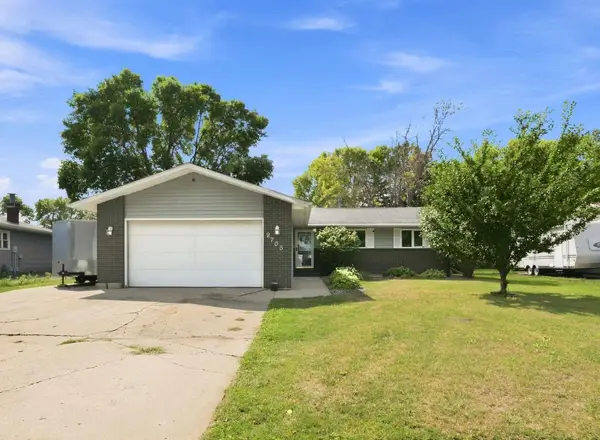 $330,000Active4 beds 3 baths2,916 sq. ft.
2708 Eastgate Dr. S, Fargo, ND 58103
MLS# 7131223Listed by: EXP REALTY (3523 FGO)


Protect your home and budget from life's surprises with an Assurant Home Warranty, backed by a partner that supports you through every step of homeownership. Explore Plans.
© 2026 Better Homes and Gardens Real Estate LLC. An Anywhere Real Estate company. All rights reserved. Better Homes and Gardens® Real Estate is a registered trademark owned by Meredith Operations Corporation, licensed to Better Homes and Gardens Real Estate LLC and used with permission. Better Homes and Gardens Real Estate LLC fully supports the principles of the Fair Housing Act and the Equal Opportunity Act. Listing information is deemed reliable but is not guaranteed accurate.
Each office is independently owned and operated.
Any services or products provided by third parties are not provided by, affiliated with or related to Better Homes and Gardens Real Estate LLC, or its affiliated companies.