
1104 7th Street N, Fargo, ND 58102
Local realty services provided by:Better Homes and Gardens Real Estate Advantage One
1104 7th Street N,Fargo, ND 58102
$285,000
- 4 Beds
- 3 Baths
- 2,462 sq. ft.
- Single family
- Active
Listed by: matt brunsvold
Office: dodd realty llc.
MLS#:7147427
Source:NSMLS
Price summary
- Price:$285,000
- Price per sq. ft.:$104.59
About this home
**1916 charm with possibilities!** This stately home offers hardwood maple floors, character, and some surprisingly modern conveniences—including a primary bedroom walk-in closet, second-floor laundry, and a rare main-floor bath. The upper level features 3 bedrooms and a full bath, while a small staircase leads to an unfinished attic with potential for an incredible third level with the right vision and contractor.
The main floor offers a covered front porch, rear wood deck, formal dining room, spacious kitchen, and plenty of original character. The basement adds flexibility with a kitchenette, gas fireplace with brick surround, large window, bedroom/office, and another full bath.
Outside, enjoy mature trees, a peaceful backyard, large 2-stall garage, and additional parking. **A home with history, character, and room to create something truly special!**
Contact an agent
Home facts
- Year built:1916
- Subdivision & Development:Chapins - Huntington
- Listing ID #:7147427
- Added:1 day(s) ago
- Updated:September 22, 2026 at 01:16 AM
Rooms and interior
- Bedrooms:4
- Total bathrooms:3
- Full bathrooms:2
- Dining Description:Separate/Formal Dining Room
- Bathrooms Description:Main Floor 3/4 Bath, Upper Level Full Bath
- Basement:Yes
- Basement Description:Block, Daylight / Lookout Windows, Egress Window(s), Finished
- Living area:2,462 sq. ft.
Heating and cooling
- Cooling:Window Unit(s)
- Heating:Forced Air
Structure and exterior
- Year built:1916
- Building area:2,462 sq. ft.
- Lot area:0.17 Acres
- Levels:2 Story
Utilities
- Water:City Water - Connected
- Sewer:City Sewer - Connected
Finances and disclosures
- Price:$285,000
- Price per sq. ft.:$104.59
- Tax amount:$2,044 (2025)
Parking
- Parking description:Detached Garage
- Garage:Yes
- Garage spaces:2
New listings near 1104 7th Street N
- Coming Soon
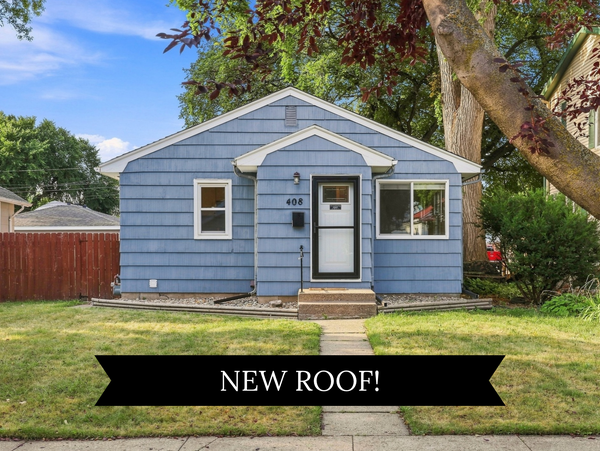 $243,500Coming Soon3 beds 1 baths1,244 sq. ft.
408 15th Avenue S, Fargo, ND 58103
MLS# 7137938Listed by: JAMES PATRICK REAL ESTATE - Coming Soon
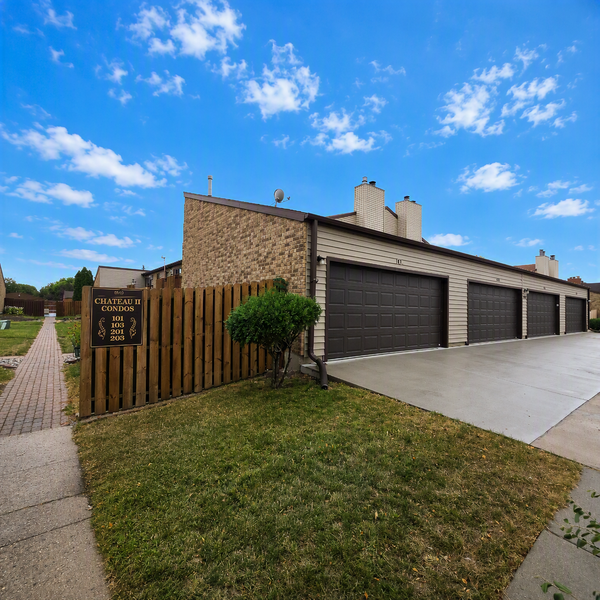 $183,500Coming Soon3 beds 2 baths1,152 sq. ft.
1530 35th Street S #A-101, Fargo, ND 58103
MLS# 7140597Listed by: DAKOTA PLAINS REALTY - New
 $190,000Active1 beds 2 baths794 sq. ft.
627 Northern Pacific Avenue N #205, Fargo, ND 58102
MLS# 7147780Listed by: TRILOGY REAL ESTATE - New
 $249,000Active4 beds 2 baths2,020 sq. ft.
1145 9th Street N, Fargo, ND 58102
MLS# 7147405Listed by: TRILOGY REAL ESTATE - New
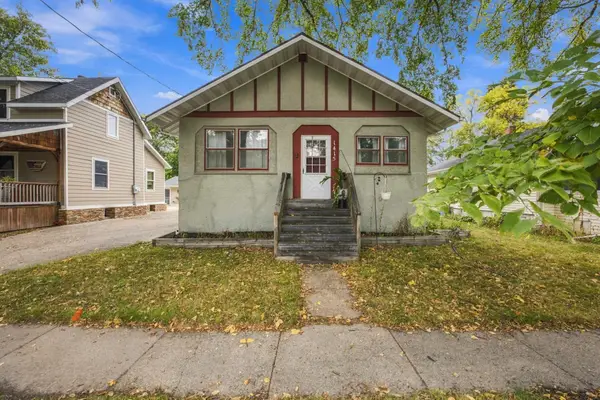 $264,000Active3 beds 2 baths2,048 sq. ft.
1415 8th Avenue S, Fargo, ND 58103
MLS# 7147528Listed by: REALTY XPERTS - New
 $329,500Active4 beds 2 baths1,912 sq. ft.
5913 58th Avenue S, Fargo, ND 58104
MLS# 7147230Listed by: REAL (216 FGO) - New
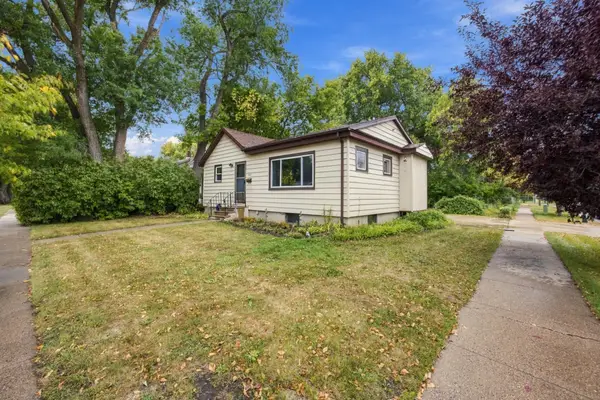 $230,000Active3 beds 2 baths1,632 sq. ft.
1621 12th Avenue S, Fargo, ND 58103
MLS# 7147161Listed by: BERKSHIRE HATHAWAY HOMESERVICES PREMIER PROPERTIES - New
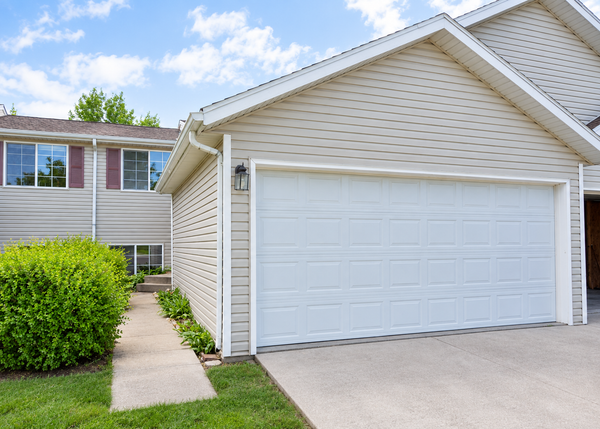 $239,900Active3 beds 2 baths1,512 sq. ft.
3532 32nd Street S, Fargo, ND 58104
MLS# 7146018Listed by: RABOIN REALTY - New
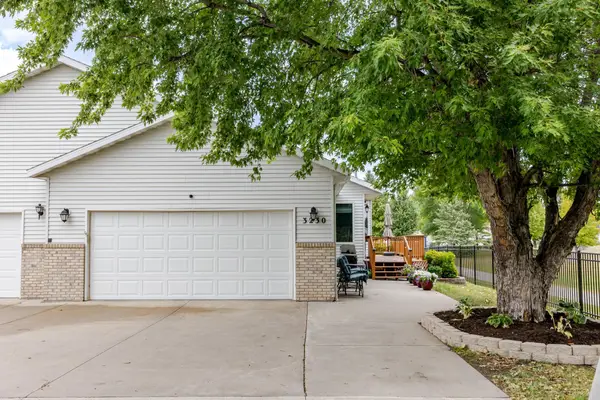 $364,900Active4 beds 3 baths2,690 sq. ft.
3230 35th Avenue S, Fargo, ND 58104
MLS# 7146952Listed by: HAABY REAL ESTATE, LLC


Protect your home and budget from life's surprises with an Assurant Home Warranty, backed by a partner that supports you through every step of homeownership. Explore Plans.
© 2026 Better Homes and Gardens Real Estate LLC. An Anywhere Real Estate company. All rights reserved. Better Homes and Gardens® Real Estate is a registered trademark owned by Meredith Operations Corporation, licensed to Better Homes and Gardens Real Estate LLC and used with permission. Better Homes and Gardens Real Estate LLC fully supports the principles of the Fair Housing Act and the Equal Opportunity Act. Listing information is deemed reliable but is not guaranteed accurate.
Each office is independently owned and operated.
Any services or products provided by third parties are not provided by, affiliated with or related to Better Homes and Gardens Real Estate LLC, or its affiliated companies.