
1206 47th Avenue N, Fargo, ND 58102
Local realty services provided by:Better Homes and Gardens Real Estate Advantage One
1206 47th Avenue N,Fargo, ND 58102
$542,500
- 4 Beds
- 3 Baths
- 3,300 sq. ft.
- Single family
- Pending
Listed by: taylor amanda brenneman
Office: real (216 fgo)
MLS#:7129912
Source:NSMLS
Price summary
- Price:$542,500
- Price per sq. ft.:$156.07
About this home
This immaculate home sits on a stunning 1/2 acre lot in the beautiful Riverwood development of North Fargo. Walking up the front steps, you'll immediately notice the quality of construction and care of ownership. Inside, enjoy 3476 square feet of living space. The main floor offers a cozy living room and formal dining, leading to the recently upgraded kitchen (new quartz countertops, additional Braaten custom cabinetry, and all new stainless steel appliances in 2021) and additional dining space. A highlight is the screened porch, overlooking the private backyard.
Upstairs, you'll find two oversized bedrooms, including a massive primary suite. The primary bedroom offers a spacious closet and updated bathroom with double sinks and tiled walk-in shower. The lower level offers a cozy family room with the gas fireplace at its center, as well as the third bedroom and bathroom. The basement offers another private family room space as well as the final bedroom and large laundry space. Throughout the home, enjoy upgraded finishes and plentiful storage spaces.
The upgrades continue on the exterior of the home. In-gound sprinklers provide convenience while the stamped patio offers a peaceful retreat. The three stall garage is insulated and offers epoxy flooring and plenty of storage....
Contact an agent
Home facts
- Year built:2003
- Subdivision & Development:Riverwood 8th Add
- Listing ID #:7129912
- Added:48 day(s) ago
- Updated:October 08, 2026 at 08:47 AM
Rooms and interior
- Bedrooms:4
- Total bathrooms:3
- Full bathrooms:1
- Bathrooms Description:Upper Level Full Bath, Walk-In Shower Stall
- Kitchen Description:Dishwasher, Microwave, Range, Refrigerator
- Basement:Yes
- Basement Description:Finished, Full
- Living area:3,300 sq. ft.
Heating and cooling
- Cooling:Central Air
- Heating:Forced Air
- Central air:Yes
Structure and exterior
- Roof:Age 8 Years or Less, Asphalt
- Year built:2003
- Building area:3,300 sq. ft.
- Lot area:0.5 Acres
- Lot Features:Irregular Lot
- Levels:4 or More Level Split
Schools
- High school:Fargo North
Utilities
- Water:City Water - Connected
- Sewer:City Sewer - Connected
Finances and disclosures
- Price:$542,500
- Price per sq. ft.:$156.07
- Tax amount:$6,864 (2025)
Features and amenities
- Appliances:Microwave, Range, Refrigerator
Parking
- Parking description:Attached Garage
- Garage:Yes
- Garage spaces:3
New listings near 1206 47th Avenue N
- Coming Soon
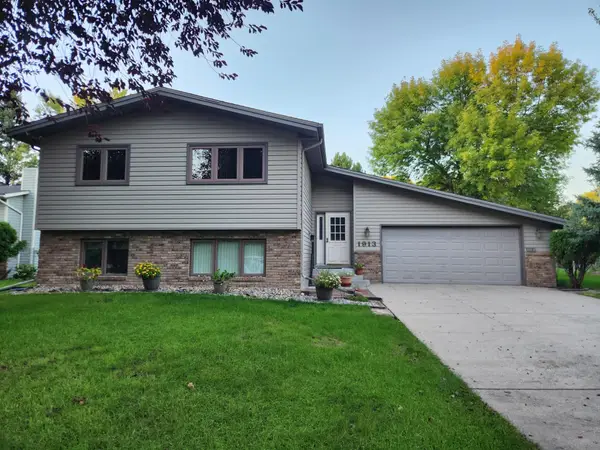 $350,000Coming Soon4 beds 2 baths2,184 sq. ft.
1913 26 1/2 Avenue S, Fargo, ND 58103
MLS# 7152641Listed by: PARK CO., REALTORS - Open Sun, 3 to 4:30pmNew
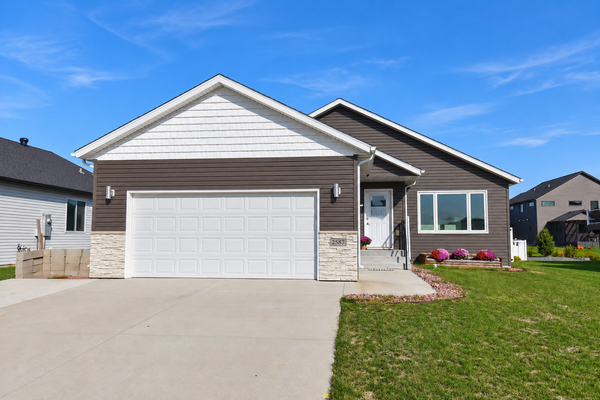 $435,000Active6 beds 3 baths2,668 sq. ft.
2587 72nd Avenue S, Fargo, ND 58104
MLS# 7155366Listed by: OXFORD REALTY (FM) - New
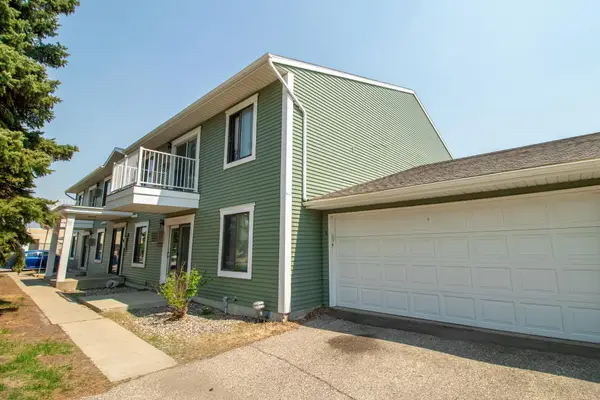 $149,900Active2 beds 2 baths988 sq. ft.
3211 15th Avenue S #D, Fargo, ND 58103
MLS# 7156912Listed by: RABOIN REALTY - New
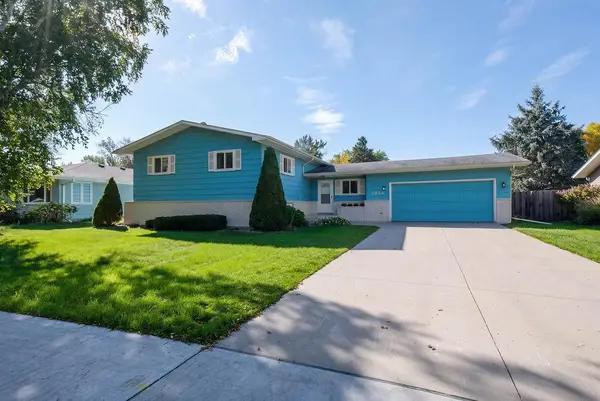 $380,000Active3 beds 3 baths2,431 sq. ft.
2844 NE Longfellow Road N, Fargo, ND 58102
MLS# 7150585Listed by: BERKSHIRE HATHAWAY HOMESERVICES PREMIER PROPERTIES - Open Sun, 1 to 2:30pmNew
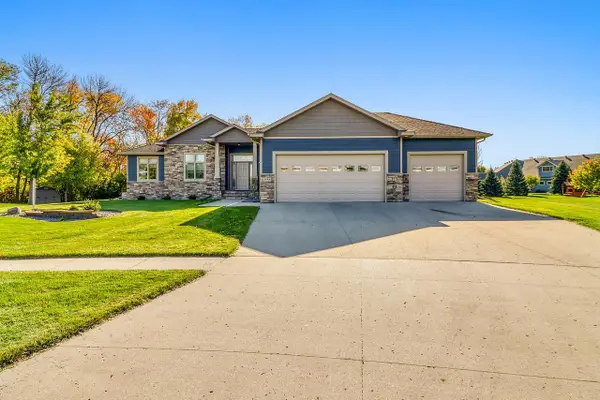 $850,000Active6 beds 4 baths4,048 sq. ft.
5888 26th Street S, Fargo, ND 58104
MLS# 7151405Listed by: FPG REALTY - New
 $83,000Active1 beds 1 baths640 sq. ft.
801 17th Avenue N, Fargo, ND 58102
MLS# 7156425Listed by: EXP REALTY (219 WF) - New
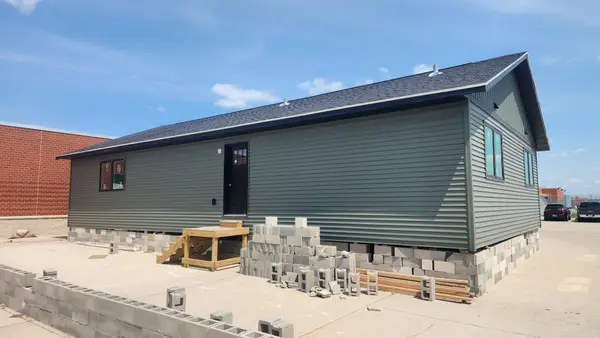 $108,000Active2 beds 2 baths1,620 sq. ft.
7150 25th Street S, Fargo, ND 58104
MLS# 7156432Listed by: EXP REALTY (219 WF) - New
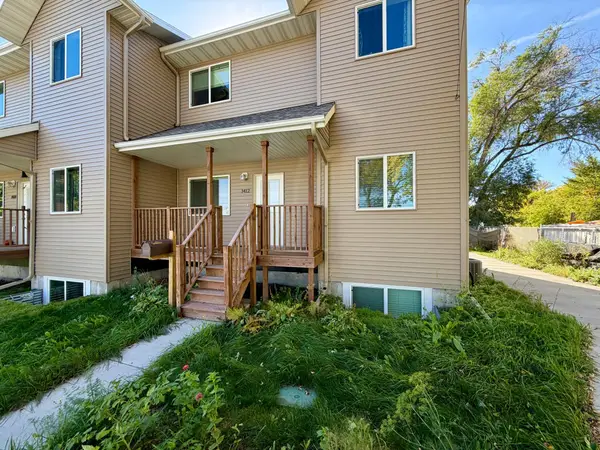 $205,000Active4 beds 2 baths1,702 sq. ft.
1412 1st Avenue S, Fargo, ND 58103
MLS# 7156177Listed by: KVAMME REAL ESTATE - New
 $589,256Active4 beds 3 baths2,191 sq. ft.
6851 14 Street S, Fargo, ND 58104
MLS# 7155401Listed by: THOMSEN HOMES - New
 $249,000Active4 beds 2 baths1,924 sq. ft.
809 16th Street S, Fargo, ND 58103
MLS# 7153269Listed by: BEYOND REALTY


Protect your home and budget from life's surprises with an Assurant Home Warranty, backed by a partner that supports you through every step of homeownership. Explore Plans.
© 2026 Better Homes and Gardens Real Estate LLC. An Anywhere Real Estate company. All rights reserved. Better Homes and Gardens® Real Estate is a registered trademark owned by Meredith Operations Corporation, licensed to Better Homes and Gardens Real Estate LLC and used with permission. Better Homes and Gardens Real Estate LLC fully supports the principles of the Fair Housing Act and the Equal Opportunity Act. Listing information is deemed reliable but is not guaranteed accurate.
Each office is independently owned and operated.
Any services or products provided by third parties are not provided by, affiliated with or related to Better Homes and Gardens Real Estate LLC, or its affiliated companies.