
5888 26th Street S, Fargo, ND 58104
Local realty services provided by:Better Homes and Gardens Real Estate First Choice
5888 26th Street S,Fargo, ND 58104
$850,000
- 6 Beds
- 4 Baths
- 4,048 sq. ft.
- Single family
- Active
Upcoming open houses
- Sun, Oct 1101:00 pm - 02:30 pm
Listed by: landa heaton, beau flom
Office: fpg realty
MLS#:7151405
Source:NSMLS
Price summary
- Price:$850,000
- Price per sq. ft.:$197.67
About this home
Welcome home to this spacious 6-bedroom, 4-bathroom South Fargo rambler offering 4,300 square feet of comfortable living space in a quiet cul-de-sac setting. From the moment you step inside, you’ll appreciate the open-concept kitchen, dining and living areas, as well as the main floor primary suite and laundry room for easy everyday living. The primary suite features a private bath with dual sinks and a tile shower as well as a walk-in closet. Two additional bedrooms on the main floor, give you flexibility for bedrooms or an office.
Recent updates include new flooring and trim, fresh paint, new countertops and backsplash, giving the home a refreshed and move-in-ready feel. Custom blinds and numerous built-ins provide both style and functionality throughout. The home also features Bose surround sound inside and outside, central vacuum, and a convenient gas line available behind the living room built-ins for a future fireplace. Additional highlights include the main-floor laundry with butcher block countertops and front-load washer and dryer. The spacious sunroom offers a peaceful place to relax while overlooking the beautifully landscaped backyard.
Downstairs, the large family room provides even more room to gather and features a wet bar, in-floor heat and plenty of storage. There are three large bedrooms with walk-in closets and a bathroom as well. The utility room features a marathon water heater and two sump pumps with battery back up.
The oversized 3-stall attached garage is finished with an epoxy floor and is heated providing plenty of space for vehicles and storage. An additional standout feature is the impressive 400+ square-foot shop, complete with an epoxy floor, overhead door, and air exchanger. It is set up for the addition of an electric heater. There is also a small storage shed behind it.
Outside, enjoy a spacious, tree-lined yard with in-ground sprinklers. The beautifully landscaped grounds were refreshed in summer 2025 and create a wonderful backdrop for outdoor gatherings. With generous living spaces, thoughtful updates, abundant storage and an exceptional backyard, this South Fargo home offers so much and more. Schedule a showing with your favorite agent to see for yourself!...
Contact an agent
Home facts
- Year built:2008
- Subdivision & Development:Custers Crossing Add
- Listing ID #:7151405
- Added:1 day(s) ago
- Updated:October 09, 2026 at 12:43 PM
Rooms and interior
- Bedrooms:6
- Total bathrooms:4
- Full bathrooms:1
- Half bathrooms:1
- Bathrooms Description:3/4 Basement, Main Floor 1/2 Bath, Main Floor Full Bath
- Kitchen Description:Dishwasher, Disposal, Double Oven, Microwave, Range, Refrigerator, Stainless Steel Appliances, Wine Cooler
- Basement:Yes
- Basement Description:Finished, Sump Pump
- Living area:4,048 sq. ft.
Heating and cooling
- Cooling:Central Air
- Heating:Dual Fuel/Off Peak, Forced Air, In-Floor Heating
- Central air:Yes
Structure and exterior
- Year built:2008
- Building area:4,048 sq. ft.
- Lot area:0.64 Acres
- Lot Features:Tree Coverage - Medium
- Levels:1 Story
Schools
- High school:Fargo Davies
Utilities
- Water:City Water - Connected
- Sewer:City Sewer - Connected
Finances and disclosures
- Price:$850,000
- Price per sq. ft.:$197.67
- Tax amount:$10,270 (2025)
Features and amenities
- Appliances:Disposal, Microwave, Range, Refrigerator, Stainless Steel Appliances, Washer, Wine Cooler
- Laundry features:Dryer, Washer
- Amenities:Central Vacuum, Electric Water Heater
Parking
- Parking description:Attached Garage, Heated Garage
- Garage:Yes
- Garage spaces:3
New listings near 5888 26th Street S
- Coming Soon
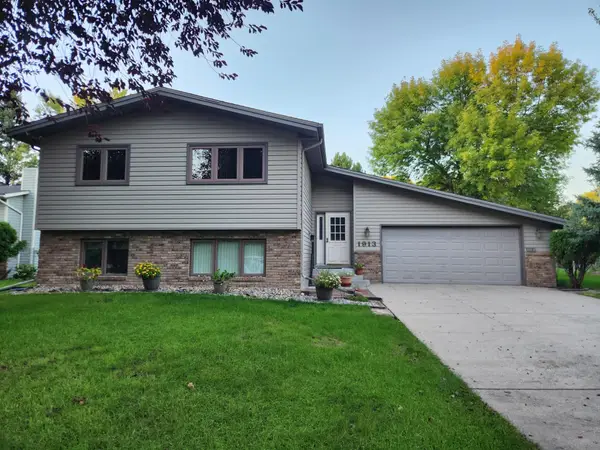 Listed by BHGRE$350,000Coming Soon4 beds 2 baths2,184 sq. ft.
1913 26 1/2 Avenue S, Fargo, ND 58103
MLS# 7152641Listed by: PARK CO., REALTORS - New
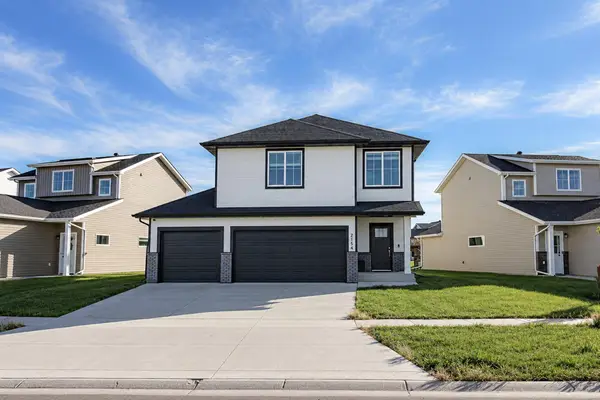 $375,000Active3 beds 3 baths2,111 sq. ft.
2154 65th Avenue S, Fargo, ND 58104
MLS# 7157300Listed by: RABOIN REALTY - New
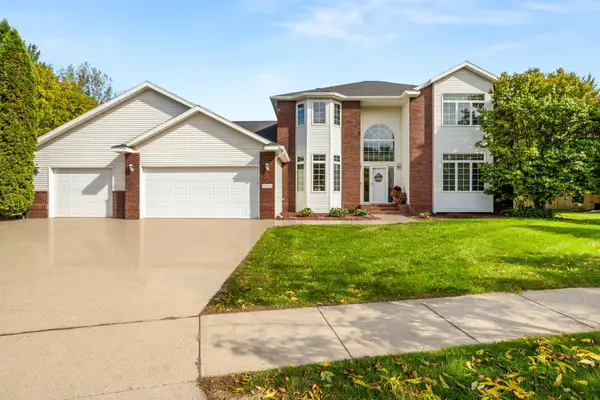 $815,000Active5 beds 4 baths4,576 sq. ft.
5010 Meadow Creek Drive S, Fargo, ND 58104
MLS# 7156452Listed by: PRIME REALTY - Open Sun, 1 to 2:30pmNew
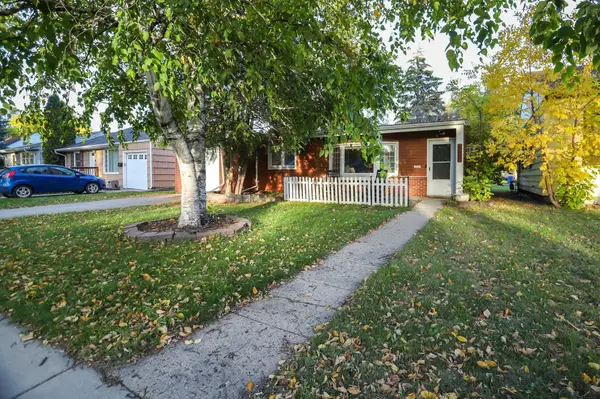 $215,000Active2 beds 1 baths923 sq. ft.
1425 12th Street N, Fargo, ND 58102
MLS# 7156542Listed by: BERKSHIRE HATHAWAY HOMESERVICES PREMIER PROPERTIES - New
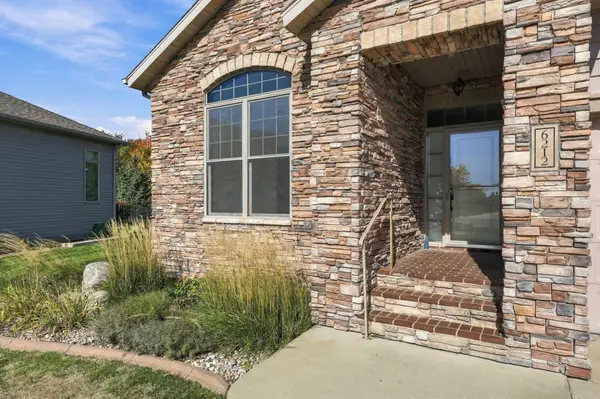 Listed by BHGRE$550,000Active4 beds 3 baths3,566 sq. ft.
6212 14th Street S, Fargo, ND 58104
MLS# 7157043Listed by: PARK CO., REALTORS - Open Sat, 11am to 1pmNew
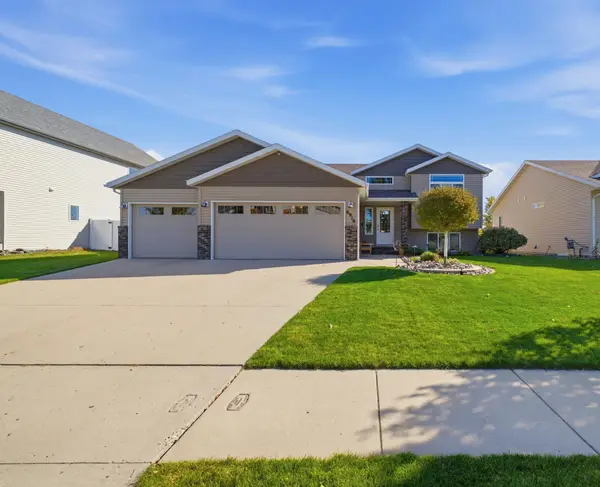 $425,000Active4 beds 3 baths2,116 sq. ft.
6916 24th Street S, Fargo, ND 58104
MLS# 7155526Listed by: EXP REALTY (219 WF) - New
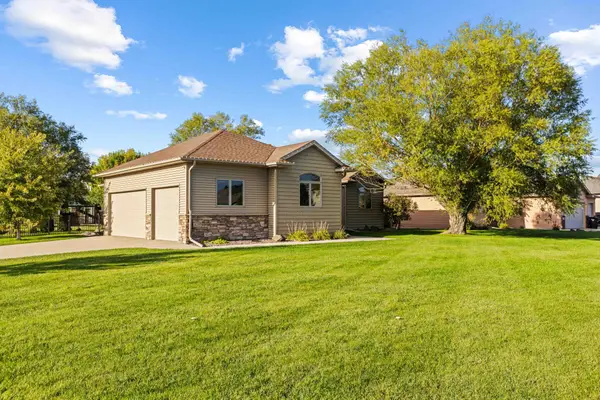 $679,900Active4 beds 3 baths3,819 sq. ft.
4295 49th Avenue S, Fargo, ND 58104
MLS# 7152854Listed by: RE/MAX LEGACY REALTY - New
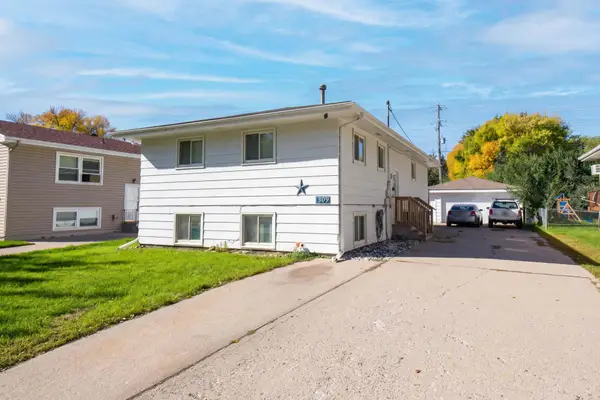 $259,000Active5 beds 2 baths2,056 sq. ft.
1309 16 1/2 Street S, Fargo, ND 58103
MLS# 7155709Listed by: BERKSHIRE HATHAWAY HOMESERVICES PREMIER PROPERTIES - Open Sun, 1 to 2:30pmNew
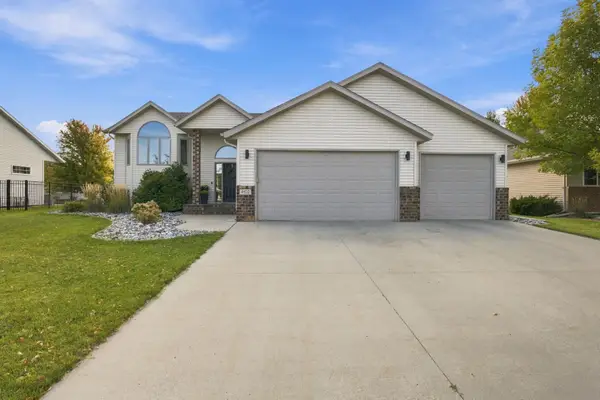 $495,000Active4 beds 3 baths2,938 sq. ft.
4822 43rd Street S, Fargo, ND 58104
MLS# 7157174Listed by: REALTY XPERTS - New
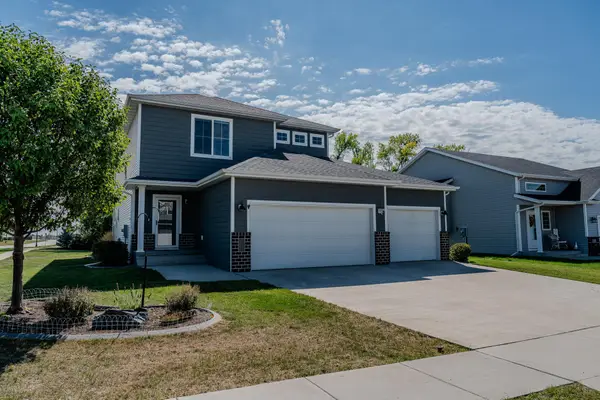 $515,000Active5 beds 4 baths2,933 sq. ft.
6204 63rd Avenue S, Fargo, ND 58104
MLS# 7156858Listed by: KW INSPIRE REALTY KELLER WILLIAMS


Protect your home and budget from life's surprises with an Assurant Home Warranty, backed by a partner that supports you through every step of homeownership. Explore Plans.
© 2026 Better Homes and Gardens Real Estate LLC. An Anywhere Real Estate company. All rights reserved. Better Homes and Gardens® Real Estate is a registered trademark owned by Meredith Operations Corporation, licensed to Better Homes and Gardens Real Estate LLC and used with permission. Better Homes and Gardens Real Estate LLC fully supports the principles of the Fair Housing Act and the Equal Opportunity Act. Listing information is deemed reliable but is not guaranteed accurate.
Each office is independently owned and operated.
Any services or products provided by third parties are not provided by, affiliated with or related to Better Homes and Gardens Real Estate LLC, or its affiliated companies.