
1415 8th Avenue S, Fargo, ND 58103
Local realty services provided by:Better Homes and Gardens Real Estate First Choice
1415 8th Avenue S,Fargo, ND 58103
$264,000
- 3 Beds
- 2 Baths
- 2,048 sq. ft.
- Single family
- Active
Listed by: brook riley
Office: realty xperts
MLS#:7147528
Source:NSMLS
Price summary
- Price:$264,000
- Price per sq. ft.:$128.91
About this home
Charm, space, and location come together in this South Fargo home! Step inside to an inviting, open main level featuring hardwood floors, a spacious kitchen with a center island, and plenty of natural light. With 3 bedrooms, 2 bathrooms, and over 2,000 square feet, there is plenty of room to spread out, including a large lower-level family room and additional storage space. Enjoy your morning coffee on the enclosed front porch or head out back to the deck and partially fenced yard. The 2-stall garage is another great bonus! Central air, forced-air heat, city utilities, and included appliances, including the washer and dryer, add even more convenience. Full of character, surprisingly spacious, and ready for its next owner, this South Fargo gem is one you won’t want to miss!
Contact an agent
Home facts
- Year built:1921
- Subdivision & Development:Darlings 1st
- Listing ID #:7147528
- Added:1 day(s) ago
- Updated:September 21, 2026 at 05:43 PM
Rooms and interior
- Bedrooms:3
- Total bathrooms:2
- Full bathrooms:1
- Basement:Yes
- Basement Description:Finished
- Living area:2,048 sq. ft.
Heating and cooling
- Cooling:Central Air
- Heating:Forced Air
- Central air:Yes
Structure and exterior
- Roof:Asphalt
- Year built:1921
- Building area:2,048 sq. ft.
- Lot area:0.18 Acres
- Levels:1 Story
Utilities
- Water:City Water - Connected
- Sewer:City Sewer - Connected
Finances and disclosures
- Price:$264,000
- Price per sq. ft.:$128.91
- Tax amount:$3,302 (2025)
Parking
- Parking description:Detached Garage
- Garage:Yes
- Garage spaces:2
New listings near 1415 8th Avenue S
- Coming Soon
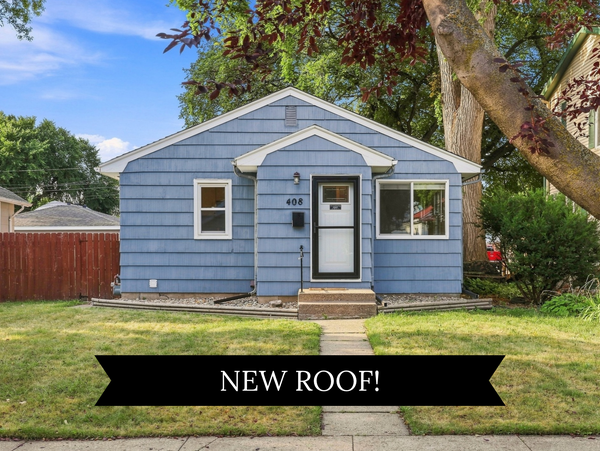 $243,500Coming Soon3 beds 1 baths1,244 sq. ft.
408 15th Avenue S, Fargo, ND 58103
MLS# 7137938Listed by: JAMES PATRICK REAL ESTATE - Coming Soon
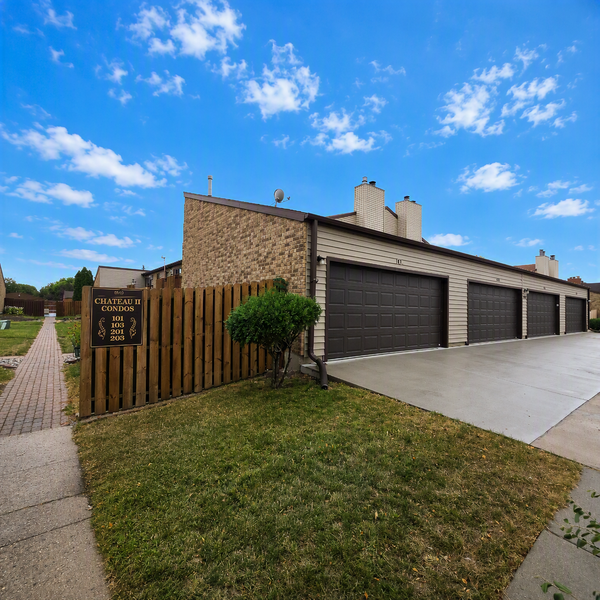 $183,500Coming Soon3 beds 2 baths1,152 sq. ft.
1530 35th Street S #A-101, Fargo, ND 58103
MLS# 7140597Listed by: DAKOTA PLAINS REALTY - New
 $249,000Active4 beds 2 baths2,020 sq. ft.
1145 9th Street N, Fargo, ND 58102
MLS# 7147405Listed by: TRILOGY REAL ESTATE - New
 $329,500Active4 beds 2 baths1,912 sq. ft.
5913 58th Avenue S, Fargo, ND 58104
MLS# 7147230Listed by: REAL (216 FGO) - New
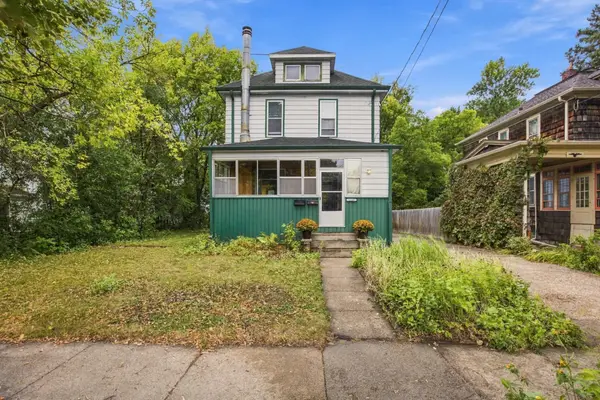 $285,000Active4 beds 3 baths2,462 sq. ft.
1104 7th Street N, Fargo, ND 58102
MLS# 7147427Listed by: DODD REALTY LLC - New
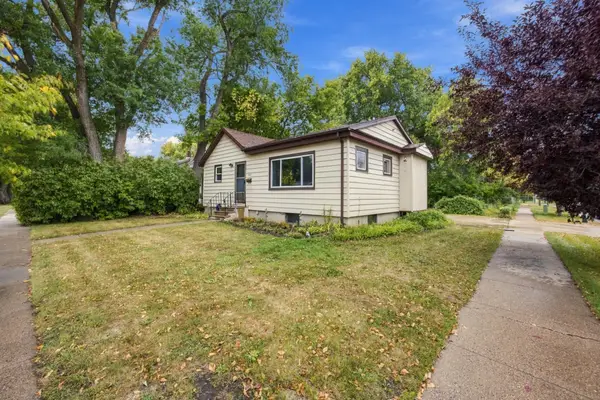 $230,000Active3 beds 2 baths1,632 sq. ft.
1621 12th Avenue S, Fargo, ND 58103
MLS# 7147161Listed by: BERKSHIRE HATHAWAY HOMESERVICES PREMIER PROPERTIES - New
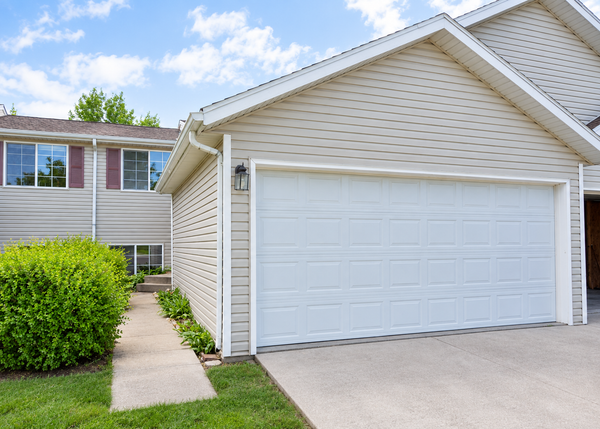 $239,900Active3 beds 2 baths1,512 sq. ft.
3532 32nd Street S, Fargo, ND 58104
MLS# 7146018Listed by: RABOIN REALTY - New
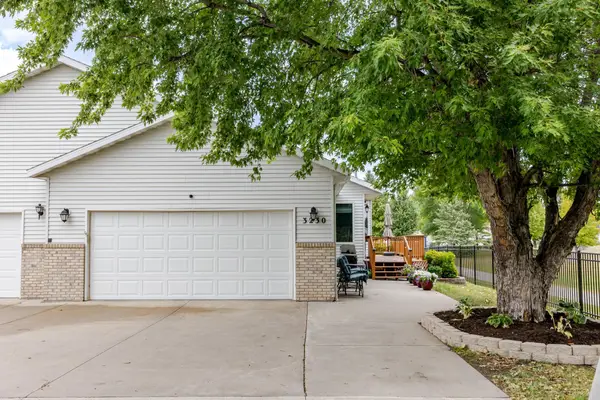 $364,900Active4 beds 3 baths2,690 sq. ft.
3230 35th Avenue S, Fargo, ND 58104
MLS# 7146952Listed by: HAABY REAL ESTATE, LLC - New
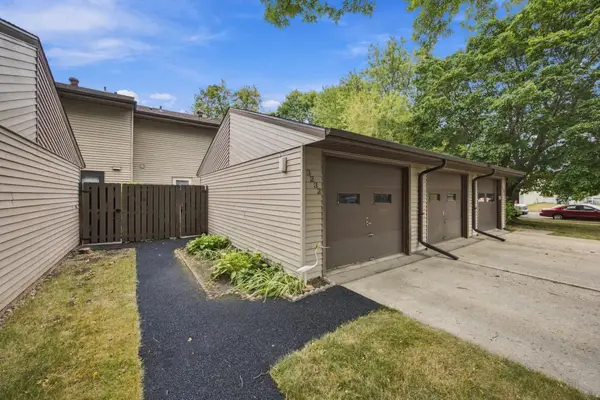 $229,900Active3 beds 3 baths1,934 sq. ft.
3232 2nd Street N, Fargo, ND 58102
MLS# 7145712Listed by: TOWN & COUNTRY REALTY


Protect your home and budget from life's surprises with an Assurant Home Warranty, backed by a partner that supports you through every step of homeownership. Explore Plans.
© 2026 Better Homes and Gardens Real Estate LLC. An Anywhere Real Estate company. All rights reserved. Better Homes and Gardens® Real Estate is a registered trademark owned by Meredith Operations Corporation, licensed to Better Homes and Gardens Real Estate LLC and used with permission. Better Homes and Gardens Real Estate LLC fully supports the principles of the Fair Housing Act and the Equal Opportunity Act. Listing information is deemed reliable but is not guaranteed accurate.
Each office is independently owned and operated.
Any services or products provided by third parties are not provided by, affiliated with or related to Better Homes and Gardens Real Estate LLC, or its affiliated companies.