
4345 Beach Lane S, Fargo, ND 58104
Local realty services provided by:Better Homes and Gardens Real Estate First Choice
4345 Beach Lane S,Fargo, ND 58104
$1,150,000
- 5 Beds
- 4 Baths
- 4,764 sq. ft.
- Single family
- Coming Soon
Listed by: suzanne maring
Office: park co., realtors
MLS#:7143833
Source:NSMLS
Price summary
- Price:$1,150,000
- Price per sq. ft.:$221.07
- Monthly HOA dues:$10
About this home
Experience the perfect blend of modern design, spacious living, and resort-style outdoor living in this impressive two-story home overlooking the Osgood Golf Course. With over 5,000 square feet, this expansive residence offers an exceptional amount of space while maintaining a clean, modern, and inviting feel.
Step inside to an open-concept main level filled with natural light from an abundance of windows showcasing beautiful golf course views. The main floor offers a thoughtfully designed layout featuring a den, private office, spacious living room, kitchen, and dining area—creating the perfect setting for both everyday living and entertaining.
Upstairs, you'll find four bedrooms plus a convenient laundry room, including a stunning primary suite designed to take full advantage of the location. Step outside onto the private primary bedroom balcony and enjoy peaceful golf course views—your own private retreat overlooking the greens.
The finished basement adds even more living and entertaining space, featuring a theater room, comfortable seating area, additional bedroom, bathroom, and an abundance of storage.
The oversized three-stall garage with heated floors provides plenty of room for vehicles, recreational equipment, storage, and all the extras that come with a home of this caliber.
Outside, the entertaining possibilities continue with multiple patio areas, a firepit, and a hot tub, all positioned to take advantage of the spectacular golf course setting. Whether you're hosting friends, relaxing around the fire, or enjoying a quiet evening in the hot tub, this backyard was made for enjoying the view.
With its exceptional size, modern yet welcoming design, thoughtful amenities, and premier golf course setting, this home offers a lifestyle that's truly hard to duplicate....
Contact an agent
Home facts
- Year built:2012
- Subdivision & Development:Osgood First Additon
- Listing ID #:7143833
- Updated:September 25, 2026 at 01:55 PM
Rooms and interior
- Bedrooms:5
- Total bathrooms:4
- Full bathrooms:1
- Half bathrooms:1
- Dining Description:Informal Dining Room
- Bathrooms Description:3/4 Basement, Bathroom Ensuite, Main Floor 1/2 Bath, Upper Level Full Bath, Walk-In Shower Stall
- Kitchen Description:Cooktop, Dishwasher, Disposal, Microwave, Refrigerator, Stainless Steel Appliances, Wall Oven
- Basement:Yes
- Basement Description:Full
- Living area:4,764 sq. ft.
Heating and cooling
- Cooling:Central Air
- Heating:Forced Air, Zoned
- Central air:Yes
Structure and exterior
- Year built:2012
- Building area:4,764 sq. ft.
- Lot area:0.29 Acres
- Lot Features:On Golf Course, Tree Coverage - Heavy
- Levels:2 Story
Schools
- High school:West Fargo Sheyenne
Utilities
- Water:City Water - Connected
- Sewer:City Sewer - Connected
Finances and disclosures
- Price:$1,150,000
- Price per sq. ft.:$221.07
- Tax amount:$7,797 (2025)
Features and amenities
- Appliances:Disposal, Microwave, Refrigerator, Stainless Steel Appliances, Wall Oven, Washer
- Laundry features:Dryer, Washer
- Amenities:Electric Water Heater, Water Filtration System
Parking
- Parking description:Attached Garage
- Garage:Yes
- Garage spaces:3
New listings near 4345 Beach Lane S
- New
 $860,000Active6 beds 3 baths4,162 sq. ft.
7045 Golden Valley Parkway S, Fargo, ND 58104
MLS# 7145723Listed by: EXP REALTY (3788 FGO) - New
 $379,900Active3 beds 3 baths1,806 sq. ft.
6735 Meadow View Drive S, Fargo, ND 58104
MLS# 7148969Listed by: REAL (216 FGO) - New
 $379,000Active4 beds 4 baths1,859 sq. ft.
787 Royal Oaks Drive N, Fargo, ND 58102
MLS# 7147952Listed by: RE/MAX LEGACY REALTY - New
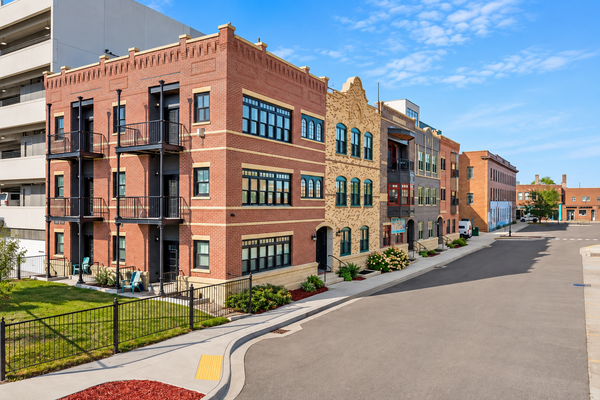 $729,000Active2 beds 2 baths1,935 sq. ft.
412 5th Street N #506, Fargo, ND 58102
MLS# 7150203Listed by: PRIME REALTY - New
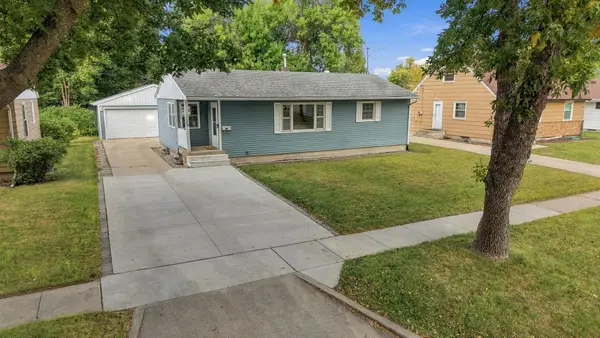 $289,000Active3 beds 2 baths1,816 sq. ft.
1409 18th Street S, Fargo, ND 58103
MLS# 7149034Listed by: HIGH VALLEY FM LLC - New
 $330,000Active3 beds 2 baths1,916 sq. ft.
6608 27th Street S, Fargo, ND 58104
MLS# 7148240Listed by: RABOIN REALTY - Open Sun, 1 to 2:30pmNew
 $365,000Active4 beds 2 baths1,530 sq. ft.
3723 10th Street N, Fargo, ND 58102
MLS# 7148776Listed by: BEYOND REALTY - New
 $159,900Active2 beds 1 baths1,020 sq. ft.
1105 15th Street S, Fargo, ND 58103
MLS# 7148856Listed by: HAABY REAL ESTATE, LLC - Open Sun, 1:30 to 3pmNew
 $280,000Active3 beds 2 baths2,340 sq. ft.
1213 14th Street S, Fargo, ND 58103
MLS# 7149010Listed by: REALTY XPERTS


Protect your home and budget from life's surprises with an Assurant Home Warranty, backed by a partner that supports you through every step of homeownership. Explore Plans.
© 2026 Better Homes and Gardens Real Estate LLC. An Anywhere Real Estate company. All rights reserved. Better Homes and Gardens® Real Estate is a registered trademark owned by Meredith Operations Corporation, licensed to Better Homes and Gardens Real Estate LLC and used with permission. Better Homes and Gardens Real Estate LLC fully supports the principles of the Fair Housing Act and the Equal Opportunity Act. Listing information is deemed reliable but is not guaranteed accurate.
Each office is independently owned and operated.
Any services or products provided by third parties are not provided by, affiliated with or related to Better Homes and Gardens Real Estate LLC, or its affiliated companies.