
4718 Foxtail Lane S, Fargo, ND 58104
Local realty services provided by:Better Homes and Gardens Real Estate Advantage One
4718 Foxtail Lane S,Fargo, ND 58104
$599,000
- 3 Beds
- 3 Baths
- 2,420 sq. ft.
- Single family
- Active
Listed by: jason carrier
Office: beyond realty
MLS#:7120965
Source:NSMLS
Price summary
- Price:$599,000
- Price per sq. ft.:$247.52
About this home
NEW PRICE! Exceptional Custom Home in Rocking Horse Farm! Discover a truly distinctive custom-built home in one of South Fargo’s most desirable neighborhoods. Thoughtfully designed with modern style, premium finishes, and smart-home technology, this residence offers exceptional craftsmanship and a floor plan perfectly suited for both everyday living and entertaining. Vaulted ceilings, custom lighting, and abundant natural light create a bright, contemporary atmosphere throughout the main level. The gourmet kitchen features high end appliances, a beautiful tile backsplash, and quality finishes that flow seamlessly into the open living and dining spaces. Two patio doors extend the living space outdoors to a spacious covered cedar deck, ideal for relaxing or entertaining. The private primary suite offers a walk-in closet and luxurious ensuite bath with a beautifully tiled shower. The finished lower level adds even more versatility with two additional bedrooms, a spacious family room, stylish wet bar, and full bathroom. Smart Home technology and an extensive list of custom upgrades are thoughtfully incorporated throughout. This is an opportunity to own a truly exceptional home where modern design, quality craftsmanship, and functionality come together. Schedule your private showing today!...
Contact an agent
Home facts
- Year built:2017
- Subdivision & Development:Rocking Horse Farm 3rd
- Listing ID #:7120965
- Added:54 day(s) ago
- Updated:September 28, 2026 at 12:58 PM
Rooms and interior
- Bedrooms:3
- Total bathrooms:3
- Full bathrooms:1
- Half bathrooms:1
- Dining Description:Informal Dining Room, Kitchen/Dining Room
- Bathrooms Description:Full Basement, Upper Level Full Bath
- Kitchen Description:Dishwasher, Disposal, Exhaust Fan, Microwave, Range, Refrigerator
- Basement:Yes
- Basement Description:Drain Tiled, Finished, Storage Space, Sump Pump
- Living area:2,420 sq. ft.
Heating and cooling
- Cooling:Central Air
- Heating:Forced Air
- Central air:Yes
Structure and exterior
- Year built:2017
- Building area:2,420 sq. ft.
- Lot area:10213 Acres
- Lot Features:Corner Lot
- Levels:Bi/Split Level
Schools
- High school:West Fargo Sheyenne
Utilities
- Water:City Water - Connected
- Sewer:City Sewer - Connected
Finances and disclosures
- Price:$599,000
- Price per sq. ft.:$247.52
- Tax amount:$5,679 (2025)
Features and amenities
- Appliances:Disposal, Exhaust Fan, Microwave, Range, Refrigerator, Washer
- Laundry features:Dryer, Washer
- Amenities:Air-To-Air Exchanger
- Smart home:Yes
Parking
- Parking description:Attached Garage
- Garage:Yes
- Garage spaces:2
New listings near 4718 Foxtail Lane S
- Coming Soon
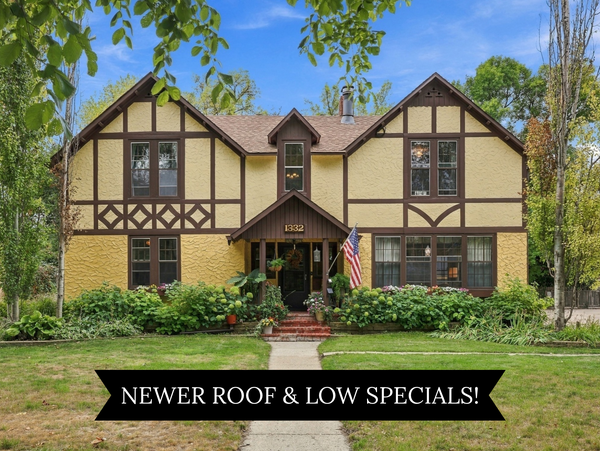 $450,000Coming Soon4 beds 4 baths2,820 sq. ft.
1332 5th Avenue S, Fargo, ND 58103
MLS# 7148956Listed by: JAMES PATRICK REAL ESTATE - New
 $299,900Active4 beds 2 baths2,446 sq. ft.
921 10th Street S, Fargo, ND 58103
MLS# 7151198Listed by: RE/MAX LEGACY REALTY - New
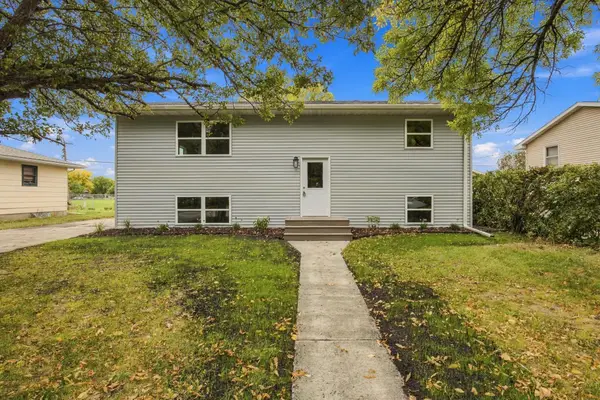 $365,000Active4 beds 2 baths1,920 sq. ft.
1729 17th Street S, Fargo, ND 58103
MLS# 7145672Listed by: HOMESMART ADVENTURE REALTY (WF) - New
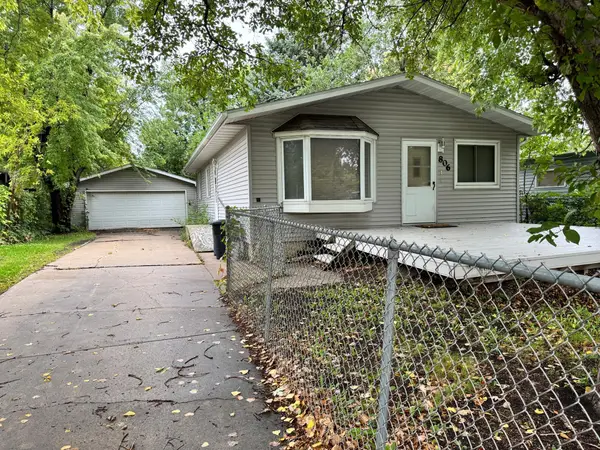 $175,000Active3 beds 2 baths1,658 sq. ft.
806 31st Street N, Fargo, ND 58102
MLS# 7149500Listed by: KT REALTY - New
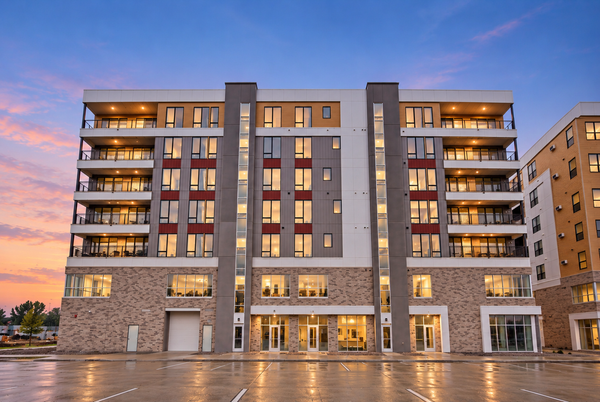 $559,900Active2 beds 2 baths1,553 sq. ft.
4470 24th Avenue S #305, Fargo, ND 58104
MLS# 7150997Listed by: TRADITION PROPERTY GROUP - New
 $285,000Active4 beds 2 baths1,680 sq. ft.
1622 17th Street S, Fargo, ND 58103
MLS# 7150905Listed by: BEYOND REALTY - New
 $524,900Active3 beds 3 baths2,984 sq. ft.
3307 W Prairiewood Drive S, Fargo, ND 58103
MLS# 7150897Listed by: RE/MAX LEGACY REALTY - New
 $500,000Active4 beds 3 baths1,599 sq. ft.
802 2nd Street N, Fargo, ND 58102
MLS# 7148335Listed by: BEYOND REALTY - New
 $125,000Active2 beds 1 baths924 sq. ft.
3302 2nd Street N #C24, Fargo, ND 58102
MLS# 7150161Listed by: EXP REALTY (219 WF) - New
 $860,000Active6 beds 4 baths4,162 sq. ft.
7045 Golden Valley Parkway S, Fargo, ND 58104
MLS# 7145723Listed by: EXP REALTY (3788 FGO)


Protect your home and budget from life's surprises with an Assurant Home Warranty, backed by a partner that supports you through every step of homeownership. Explore Plans.
© 2026 Better Homes and Gardens Real Estate LLC. An Anywhere Real Estate company. All rights reserved. Better Homes and Gardens® Real Estate is a registered trademark owned by Meredith Operations Corporation, licensed to Better Homes and Gardens Real Estate LLC and used with permission. Better Homes and Gardens Real Estate LLC fully supports the principles of the Fair Housing Act and the Equal Opportunity Act. Listing information is deemed reliable but is not guaranteed accurate.
Each office is independently owned and operated.
Any services or products provided by third parties are not provided by, affiliated with or related to Better Homes and Gardens Real Estate LLC, or its affiliated companies.