
4822 43rd Street S, Fargo, ND 58104
Local realty services provided by:Better Homes and Gardens Real Estate Park Company
Upcoming open houses
- Sun, Oct 1101:00 pm - 02:30 pm
Listed by: stephanie overgaard
Office: realty xperts
MLS#:7157174
Source:NSMLS
Price summary
- Price:$495,000
- Price per sq. ft.:$168.48
About this home
Welcome to 4822 43rd St S—where thoughtful updates, beautiful spaces and everyday comfort come together! This wonderfully maintained 4-bedroom, 3-bath home in desirable Woodhaven offers an inviting layout with plenty of room to live, gather and entertain.
Step inside to a bright and spacious main level featuring vaulted ceilings, an open-concept living and dining area, updated kitchen and updated bathrooms. The kitchen offers beautiful cabinetry, updated appliances and a generous island that makes meal prep and gathering a breeze. The living room is warm and inviting with a striking stone fireplace, while an additional electric fireplace on the main level adds even more ambiance.
One of the home’s standout features is the beautiful sunroom—a perfect place to enjoy your morning coffee, unwind with a good book or take in the changing seasons from the comfort of home.
The finished lower level provides even more flexibility with a spacious family/recreation area and a dedicated desk area, perfect for working from home, homework or a convenient command center.
Outside, the beautifully landscaped yard is just as impressive. Enjoy entertaining or relaxing on the stamped concrete patio, complemented by attractive concrete edging and established landscaping. The yard offers a wonderful extension of the home’s living space.
And you’ll love the heated attached garage, providing comfortable year-round access and extra convenience during those cold Fargo winters.
Beautifully updated, warm and welcoming, and filled with spaces you’ll actually use—this Woodhaven home is ready to welcome its next owners....
Contact an agent
Home facts
- Year built:2006
- Subdivision & Development:Woodhaven Fourth Add
- Listing ID #:7157174
- Added:1 day(s) ago
- Updated:October 09, 2026 at 01:00 PM
Rooms and interior
- Bedrooms:4
- Total bathrooms:3
- Full bathrooms:2
- Dining Description:Kitchen/Dining Room
- Bathrooms Description:Full Basement, Upper Level Full Bath, Walk-In Shower Stall
- Kitchen Description:Dishwasher, Microwave, Range, Refrigerator, Stainless Steel Appliances
- Basement:Yes
- Basement Description:Egress Window(s), Finished, Storage Space, Sump Pump
- Living area:2,938 sq. ft.
Heating and cooling
- Cooling:Central Air
- Heating:Fireplace(s), Forced Air
- Central air:Yes
Structure and exterior
- Year built:2006
- Building area:2,938 sq. ft.
- Lot area:0.25 Acres
- Lot Features:Tree Coverage - Light, Tree Coverage - Medium
- Levels:Bi/Split Level
Schools
- High school:Fargo Davies
Utilities
- Water:City Water - Connected
- Sewer:City Sewer - Connected
Finances and disclosures
- Price:$495,000
- Price per sq. ft.:$168.48
- Tax amount:$6,125 (2025)
Features and amenities
- Appliances:Microwave, Range, Refrigerator, Stainless Steel Appliances, Washer
- Laundry features:Dryer, Washer
Parking
- Parking description:Attached Garage
- Garage:Yes
- Garage spaces:3
New listings near 4822 43rd Street S
- Coming Soon
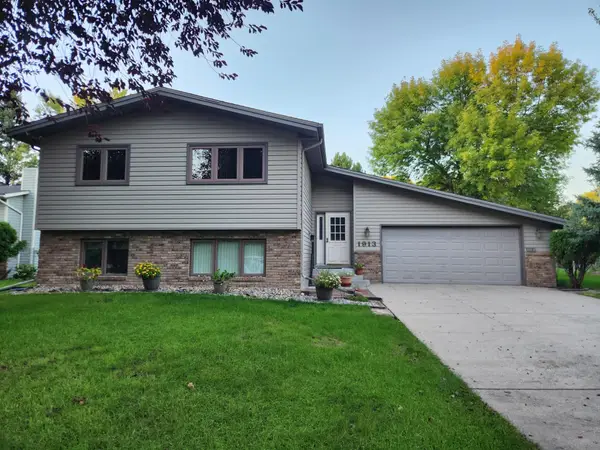 Listed by BHGRE$350,000Coming Soon4 beds 2 baths2,184 sq. ft.
1913 26 1/2 Avenue S, Fargo, ND 58103
MLS# 7152641Listed by: PARK CO., REALTORS - New
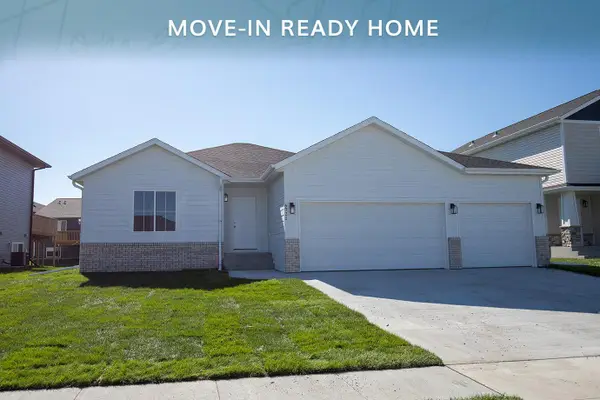 $514,587Active4 beds 3 baths2,742 sq. ft.
6721 14 Street S, Fargo, ND 58104
MLS# 7157833Listed by: THOMSEN HOMES - New
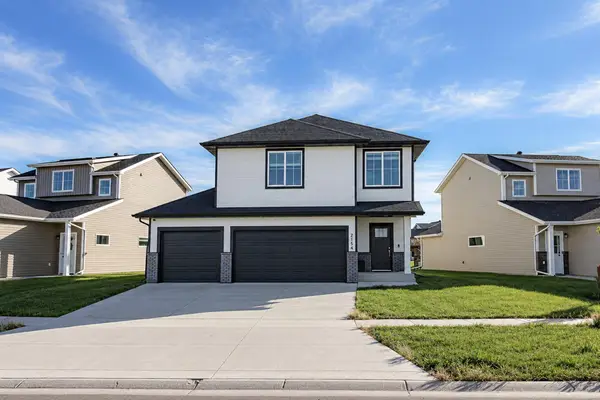 $375,000Active3 beds 3 baths2,111 sq. ft.
2154 65th Avenue S, Fargo, ND 58104
MLS# 7157300Listed by: RABOIN REALTY - New
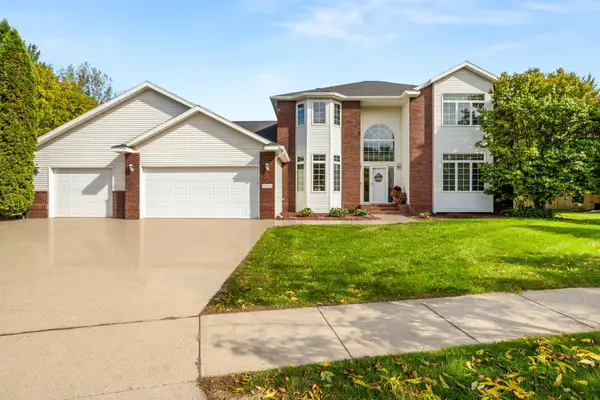 $815,000Active5 beds 4 baths4,576 sq. ft.
5010 Meadow Creek Drive S, Fargo, ND 58104
MLS# 7156452Listed by: PRIME REALTY - Open Sun, 1 to 2:30pmNew
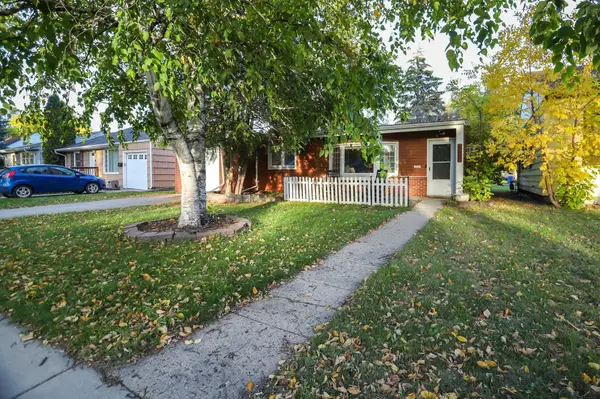 $215,000Active2 beds 1 baths923 sq. ft.
1425 12th Street N, Fargo, ND 58102
MLS# 7156542Listed by: BERKSHIRE HATHAWAY HOMESERVICES PREMIER PROPERTIES - New
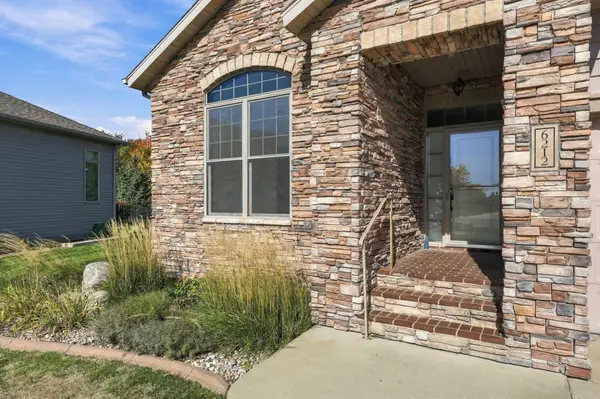 Listed by BHGRE$550,000Active4 beds 3 baths3,566 sq. ft.
6212 14th Street S, Fargo, ND 58104
MLS# 7157043Listed by: PARK CO., REALTORS - Open Sat, 11am to 1pmNew
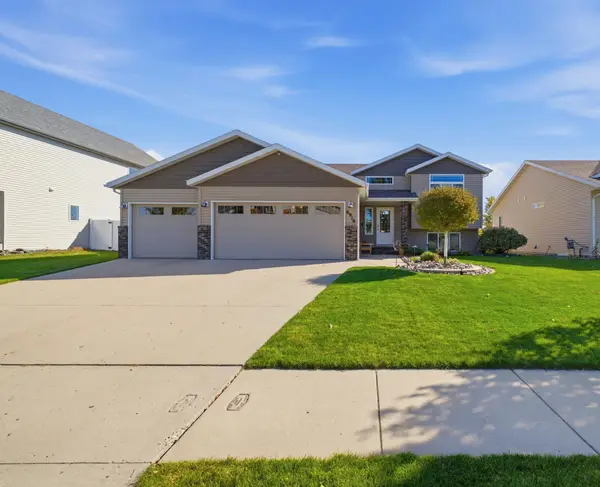 $425,000Active4 beds 3 baths2,116 sq. ft.
6916 24th Street S, Fargo, ND 58104
MLS# 7155526Listed by: EXP REALTY (219 WF) - New
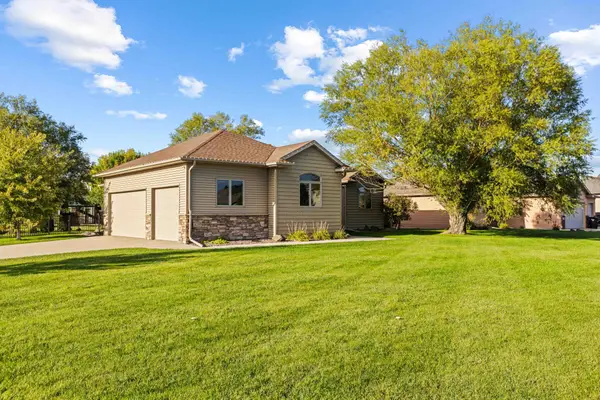 $679,900Active4 beds 3 baths3,819 sq. ft.
4295 49th Avenue S, Fargo, ND 58104
MLS# 7152854Listed by: RE/MAX LEGACY REALTY - New
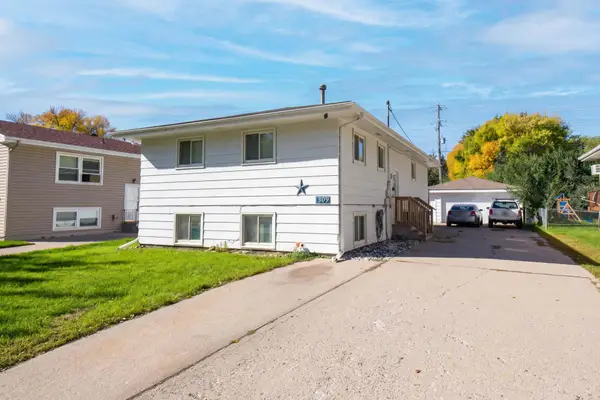 $259,000Active5 beds 2 baths2,056 sq. ft.
1309 16 1/2 Street S, Fargo, ND 58103
MLS# 7155709Listed by: BERKSHIRE HATHAWAY HOMESERVICES PREMIER PROPERTIES


Protect your home and budget from life's surprises with an Assurant Home Warranty, backed by a partner that supports you through every step of homeownership. Explore Plans.
© 2026 Better Homes and Gardens Real Estate LLC. An Anywhere Real Estate company. All rights reserved. Better Homes and Gardens® Real Estate is a registered trademark owned by Meredith Operations Corporation, licensed to Better Homes and Gardens Real Estate LLC and used with permission. Better Homes and Gardens Real Estate LLC fully supports the principles of the Fair Housing Act and the Equal Opportunity Act. Listing information is deemed reliable but is not guaranteed accurate.
Each office is independently owned and operated.
Any services or products provided by third parties are not provided by, affiliated with or related to Better Homes and Gardens Real Estate LLC, or its affiliated companies.