
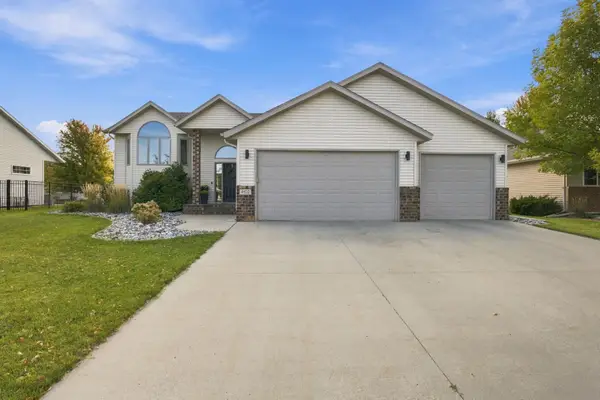
6916 24th Street S, Fargo, ND 58104
Local realty services provided by:Better Homes and Gardens Real Estate First Choice
6916 24th Street S,Fargo, ND 58104
$425,000
- 4 Beds
- 3 Baths
- 2,116 sq. ft.
- Single family
- Active
Upcoming open houses
- Sat, Oct 1011:00 am - 01:00 pm
- Sun, Oct 1101:00 pm - 02:30 pm
Listed by: jeremy m qualley
Office: exp realty (219 wf)
MLS#:7155526
Source:NSMLS
Price summary
- Price:$425,000
- Price per sq. ft.:$191.79
About this home
Step inside this immaculate bi-level to find an exceptional home inside & out! A bright foyer leads to a sunlit living room open to the dining area & kitchen, offering dark-stained solid oak cabinets, a breakfast bar granite island, GE Café appliances (gas stove) & a Bosch dishwasher. The upper level also features NEW LVP flooring throughout, a primary suite with a shiplap accent wall, a walk-in closet & 3/4 ensuite with walk-in shower & linen closet! Downstairs upgrades include a family room with newer LVT, natural wood shiplap, recessed lighting & gas fireplace with stone surround & walnut mantel! Don't forget the 2 bedrooms with custom built-in closet storage, full bath with in-floor heat & laundry/utility room with sink & direct garage access! The heated 3-stall garage has a floor drain, extra outlets & attic storage. Outside, you'll enjoy the large composite deck, spacious fenced yard with a maintenance-free privacy fence & dual gates, limestone garden beds & a 12x16 storage shed. Additional features include LOWER SPECIALS, a central vac system, Aerus air scrubber, a whole-home humidifier, a newer water heater (2023), Hunter Hydrawise Wi-Fi sprinkler system, & more! Less than a block from Davies High School and a recreational swimming pool & parks! Come see the impressive finishes & thoughtful upgrades for yourself!...
Contact an agent
Home facts
- Year built:2012
- Subdivision & Development:Davies 2nd Add
- Listing ID #:7155526
- Added:1 day(s) ago
- Updated:October 09, 2026 at 07:01 PM
Rooms and interior
- Bedrooms:4
- Total bathrooms:3
- Full bathrooms:2
- Dining Description:Breakfast Bar, Eat In Kitchen, Informal Dining Room, Kitchen/Dining Room, Living/Dining Room
- Bathrooms Description:Bathroom Ensuite, Full Basement, Upper Level Full Bath, Walk-In Shower Stall
- Kitchen Description:Dishwasher, Disposal, Microwave, Range, Refrigerator, Stainless Steel Appliances
- Basement:Yes
- Basement Description:Daylight / Lookout Windows, Finished, Full, Storage Space, Sump Pump
- Living area:2,116 sq. ft.
Heating and cooling
- Cooling:Central Air
- Heating:Forced Air
- Central air:Yes
Structure and exterior
- Year built:2012
- Building area:2,116 sq. ft.
- Lot area:0.22 Acres
- Levels:Bi/Split Level
Schools
- High school:Fargo Davies
Utilities
- Water:City Water - Connected
- Sewer:City Sewer - Connected
Finances and disclosures
- Price:$425,000
- Price per sq. ft.:$191.79
- Tax amount:$4,954 (2025)
Features and amenities
- Appliances:Disposal, Microwave, Range, Refrigerator, Stainless Steel Appliances, Washer, Water Softener Owned
- Laundry features:Dryer, Washer
- Amenities:Central Vacuum, Humidifier, Water Softener Owned
Parking
- Parking description:Attached Garage, Concrete, Electric, Floor Drain, Heated Garage, Insulated Garage, Storage
- Garage:Yes
- Garage spaces:3
New listings near 6916 24th Street S
- Coming Soon
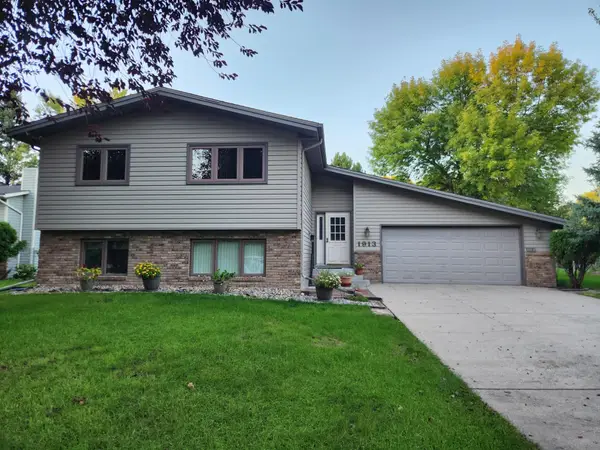 Listed by BHGRE$350,000Coming Soon4 beds 2 baths2,184 sq. ft.
1913 26 1/2 Avenue S, Fargo, ND 58103
MLS# 7152641Listed by: PARK CO., REALTORS - New
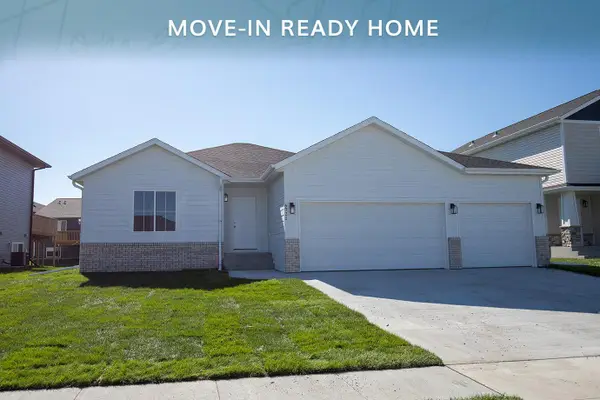 $514,587Active4 beds 3 baths2,742 sq. ft.
6721 14 Street S, Fargo, ND 58104
MLS# 7157833Listed by: THOMSEN HOMES - New
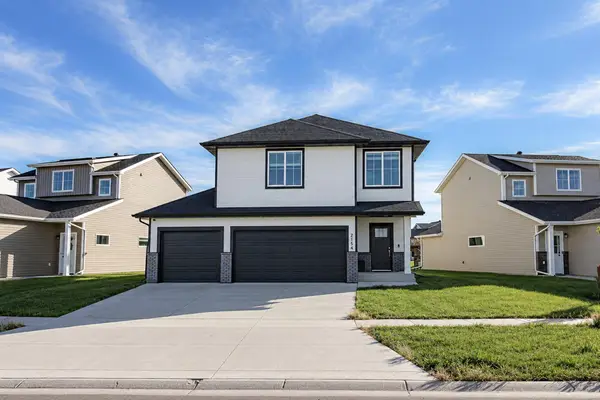 $375,000Active3 beds 3 baths2,111 sq. ft.
2154 65th Avenue S, Fargo, ND 58104
MLS# 7157300Listed by: RABOIN REALTY - New
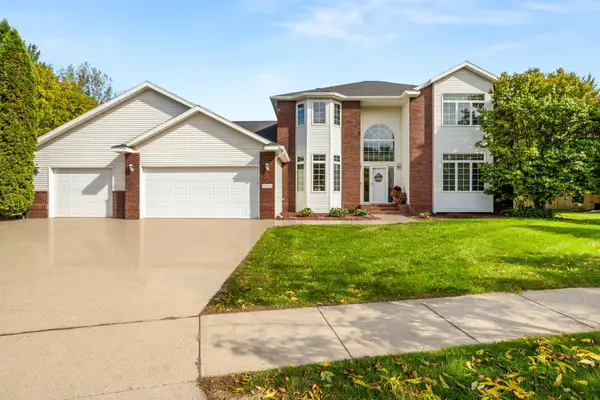 $815,000Active5 beds 4 baths4,576 sq. ft.
5010 Meadow Creek Drive S, Fargo, ND 58104
MLS# 7156452Listed by: PRIME REALTY - Open Sun, 1 to 2:30pmNew
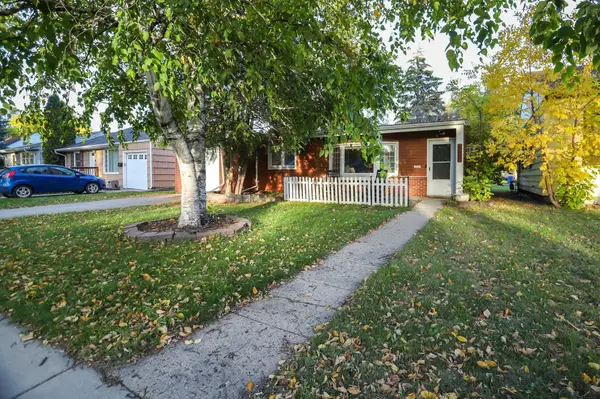 $215,000Active2 beds 1 baths923 sq. ft.
1425 12th Street N, Fargo, ND 58102
MLS# 7156542Listed by: BERKSHIRE HATHAWAY HOMESERVICES PREMIER PROPERTIES - New
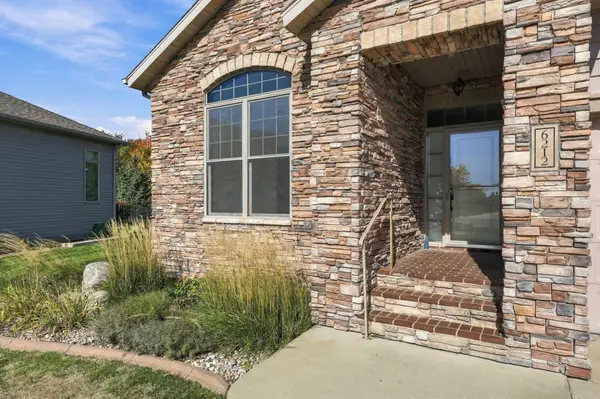 Listed by BHGRE$550,000Active4 beds 3 baths3,566 sq. ft.
6212 14th Street S, Fargo, ND 58104
MLS# 7157043Listed by: PARK CO., REALTORS - Open Sun, 1 to 2:30pmNew
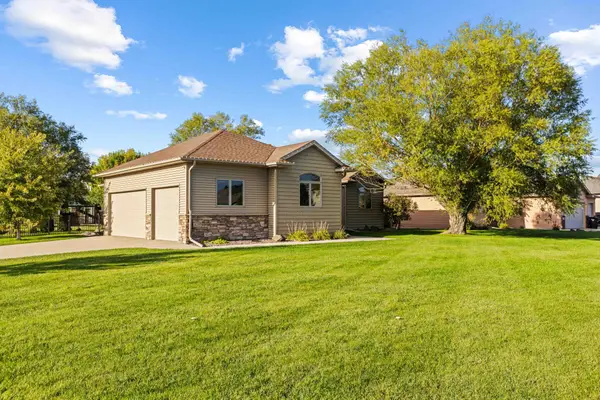 $679,900Active4 beds 3 baths3,819 sq. ft.
4295 49th Avenue S, Fargo, ND 58104
MLS# 7152854Listed by: RE/MAX LEGACY REALTY - New
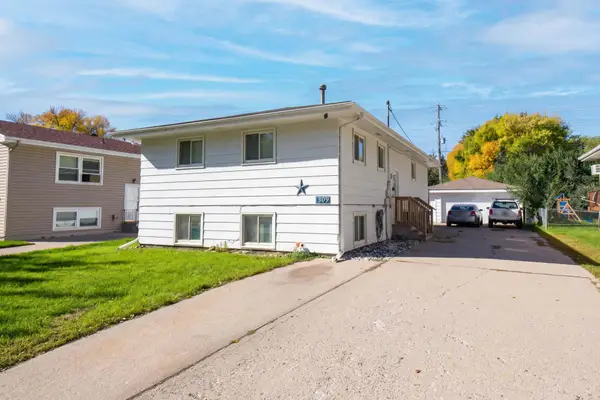 $259,000Active5 beds 2 baths2,056 sq. ft.
1309 16 1/2 Street S, Fargo, ND 58103
MLS# 7155709Listed by: BERKSHIRE HATHAWAY HOMESERVICES PREMIER PROPERTIES - Open Sun, 1 to 2:30pmNew
 $495,000Active4 beds 3 baths2,938 sq. ft.
4822 43rd Street S, Fargo, ND 58104
MLS# 7157174Listed by: REALTY XPERTS


Protect your home and budget from life's surprises with an Assurant Home Warranty, backed by a partner that supports you through every step of homeownership. Explore Plans.
© 2026 Better Homes and Gardens Real Estate LLC. An Anywhere Real Estate company. All rights reserved. Better Homes and Gardens® Real Estate is a registered trademark owned by Meredith Operations Corporation, licensed to Better Homes and Gardens Real Estate LLC and used with permission. Better Homes and Gardens Real Estate LLC fully supports the principles of the Fair Housing Act and the Equal Opportunity Act. Listing information is deemed reliable but is not guaranteed accurate.
Each office is independently owned and operated.
Any services or products provided by third parties are not provided by, affiliated with or related to Better Homes and Gardens Real Estate LLC, or its affiliated companies.