
5319 University Drive S #A, Fargo, ND 58104
Local realty services provided by:Better Homes and Gardens Real Estate First Choice
5319 University Drive S #A,Fargo, ND 58104
$325,000
- 2 Beds
- 2 Baths
- 1,544 sq. ft.
- Condominium
- Active
Upcoming open houses
- Sun, Aug 1601:00 pm - 02:30 pm
Listed by: jennifer sturlaugson
Office: park co., realtors
MLS#:7119840
Source:NSMLS
Price summary
- Price:$325,000
- Price per sq. ft.:$210.49
- Monthly HOA dues:$340
About this home
Easy One-Level Living in South Fargo! Enjoy comfortable, low-maintenance one-level living in this inviting 2-bedroom, 2-bathroom slab-on-grade condo, conveniently located in South Fargo near South University Drive and 52nd Avenue South. Situated within a welcoming condo association community, this home offers both privacy and opportunities to connect with neighbors.
The thoughtfully designed floor plan features a spacious living area, two bedrooms, two bathrooms, and a lovely sunroom that provides a bright and relaxing space to enjoy your morning coffee, read, or simply take in the day. The attached 2-stall garage offers convenient access directly into the back entry and kitchen, making everyday living and unloading groceries especially easy. Plenty of storage adds to the home's functionality.
The front patio is a wonderful spot to relax, visit with neighbors and enjoy the outdoors. Residents also have access to the community clubhouse, which provides a great gathering space for social events as well as hosting private celebrations and gatherings.
Conveniently located, this condo offers the combination of easy living, community amenities, and a desirable South Fargo location. A wonderful opportunity for those looking to simplify without giving up comfort, space, or a sense of community....
Contact an agent
Home facts
- Year built:1996
- Subdivision & Development:Waterford Park Add
- Listing ID #:7119840
- Added:1 day(s) ago
- Updated:August 13, 2026 at 08:53 PM
Rooms and interior
- Bedrooms:2
- Total bathrooms:2
- Full bathrooms:1
- Dining Description:Informal Dining Room
- Bathrooms Description:Main Floor 3/4 Bath
- Kitchen Description:Dishwasher, Disposal, Exhaust Fan, Microwave, Range, Refrigerator
- Basement:Yes
- Living area:1,544 sq. ft.
Heating and cooling
- Cooling:Central Air
- Heating:Forced Air
- Central air:Yes
Structure and exterior
- Year built:1996
- Building area:1,544 sq. ft.
- Lot area:10.41 Acres
- Exterior Features:In-Ground Sprinkler System
- Levels:1 Story
Utilities
- Water:City Water - Connected
- Sewer:City Sewer - Connected
Finances and disclosures
- Price:$325,000
- Price per sq. ft.:$210.49
- Tax amount:$2,358 (2025)
Features and amenities
- Appliances:Disposal, Exhaust Fan, Microwave, Range, Refrigerator, Washer
- Laundry features:Dryer, Washer
Parking
- Parking description:Attached Garage
- Garage:Yes
- Garage spaces:2
New listings near 5319 University Drive S #A
- New
 $899,900Active3 beds 3 baths2,298 sq. ft.
4150 Furnberg Place S, Fargo, ND 58104
MLS# 7125604Listed by: RE/MAX LEGACY REALTY - New
 $220,000Active3 beds 2 baths1,656 sq. ft.
1430 11th Street N, Fargo, ND 58102
MLS# 7125802Listed by: ARCHER REAL ESTATE SERVICES - New
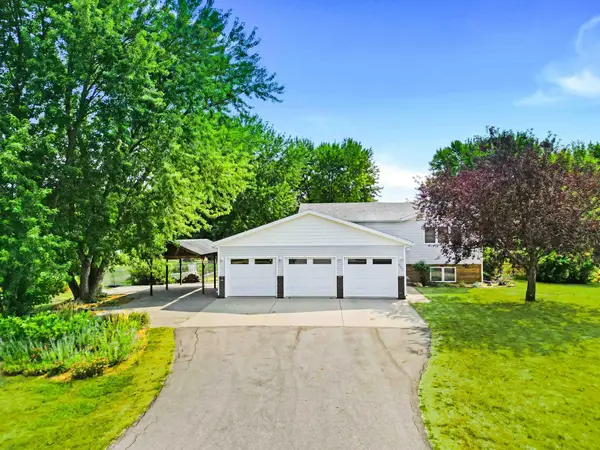 $459,900Active4 beds 2 baths2,000 sq. ft.
902 76th Avenue S, Fargo, ND 58104
MLS# 7125830Listed by: REALTY XPERTS - New
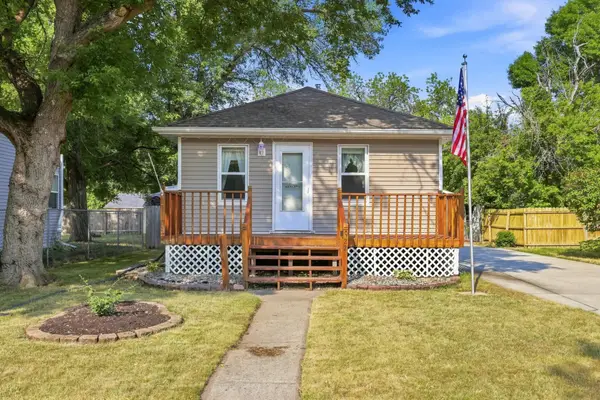 $220,000Active2 beds 1 baths1,280 sq. ft.
922 27th Street N, Fargo, ND 58102
MLS# 7126157Listed by: BEYOND REALTY - New
 $414,900Active5 beds 3 baths3,090 sq. ft.
3545 Woodbury Court S, Fargo, ND 58103
MLS# 7125321Listed by: RE/MAX LEGACY REALTY - New
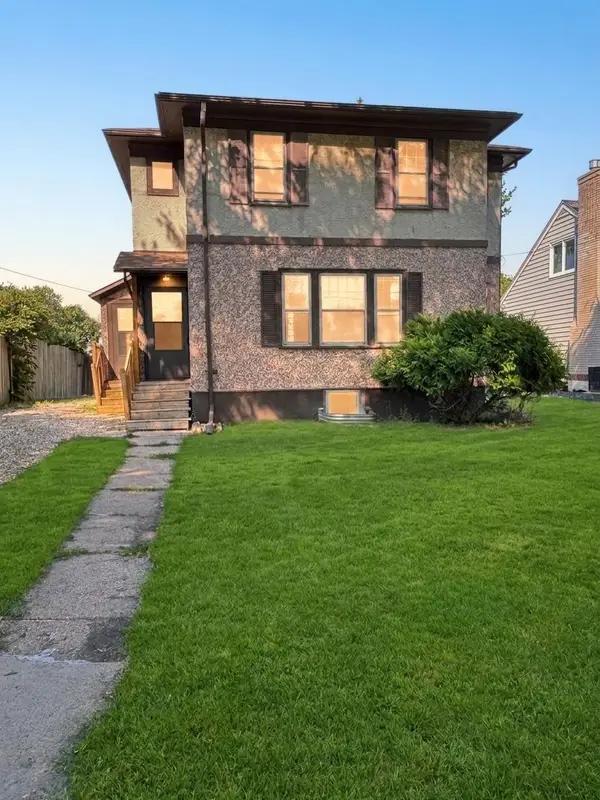 $269,000Active6 beds 2 baths2,040 sq. ft.
1036 14th Street N, Fargo, ND 58102
MLS# 7125964Listed by: REAL (2534 FGO) - Open Sat, 1 to 2:30pmNew
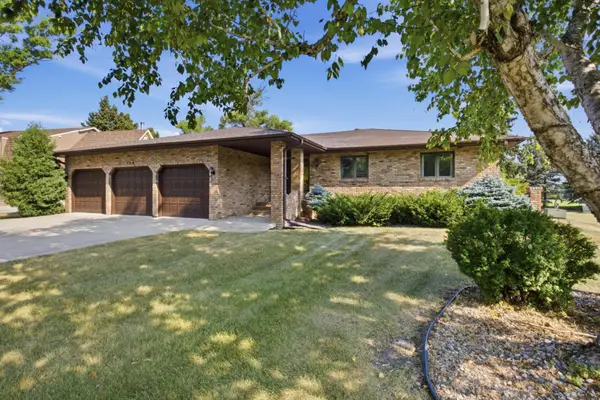 $549,000Active4 beds 4 baths3,808 sq. ft.
120 Prairiewood Drive S, Fargo, ND 58103
MLS# 7124394Listed by: PARK CO., REALTORS - Open Sun, 1 to 2:30pmNew
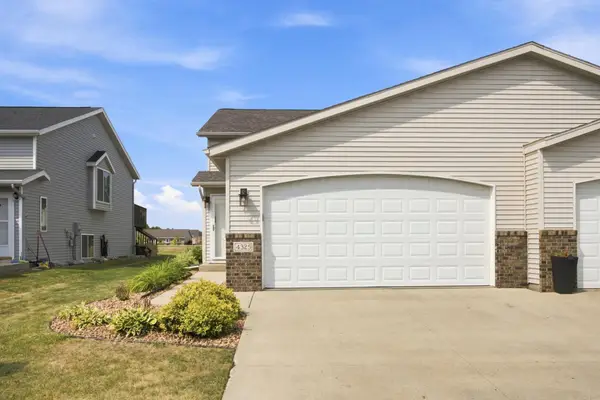 $289,900Active3 beds 2 baths1,968 sq. ft.
4325 39th Avenue S, Fargo, ND 58104
MLS# 7125048Listed by: PARK CO., REALTORS - New
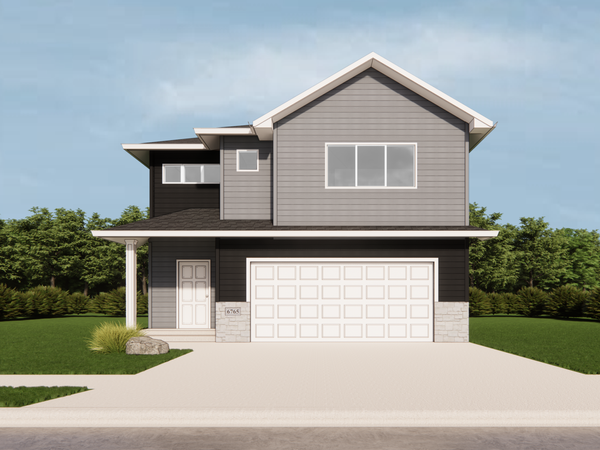 $376,810Active3 beds 3 baths1,977 sq. ft.
7004 32nd St S, Fargo, ND 58103
MLS# 7124604Listed by: REALTY XPERTS


Protect your home and budget from life's surprises with an Assurant Home Warranty, backed by a partner that supports you through every step of homeownership. Explore Plans.
© 2026 Better Homes and Gardens Real Estate LLC. An Anywhere Real Estate company. All rights reserved. Better Homes and Gardens® Real Estate is a registered trademark owned by Meredith Operations Corporation, licensed to Better Homes and Gardens Real Estate LLC and used with permission. Better Homes and Gardens Real Estate LLC fully supports the principles of the Fair Housing Act and the Equal Opportunity Act. Listing information is deemed reliable but is not guaranteed accurate.
Each office is independently owned and operated.
Any services or products provided by third parties are not provided by, affiliated with or related to Better Homes and Gardens Real Estate LLC, or its affiliated companies.