
6819 Bellview Drive S, Fargo, ND 58104
Local realty services provided by:Better Homes and Gardens Real Estate Advantage One
6819 Bellview Drive S,Fargo, ND 58104
$406,178
- 4 Beds
- 3 Baths
- 1,951 sq. ft.
- Single family
- Active
Listed by: ariel morales
Office: real (2534 fgo)
MLS#:7144058
Source:ND_FMAAR
Price summary
- Price:$406,178
- Price per sq. ft.:$181.82
About this home
Under construction! Welcome home to this spacious 4-bedroom, 3-bathroom "Kittson II" offering over 2,200 square feet across three well-designed levels. A dramatic two-story foyer with 17+ ft ceilings leads into an open & airy main level, where the living room, dining area, and kitchen flow together seamlessly. The kitchen shines with abundant custom cabinetry and a large center island, perfect for entertaining.
Upstairs, a private corner primary suite features a walk-in closet and ensuite bath, alongside a second bedroom and full bath. The finished lower level adds even more living space with a large family room, two more bedrooms (one with a walk-in closet), a full bathroom, and a mechanical/laundry room. There is still time for you to make your own selections on this home so don't wait- reach out to make this house into your dream home today!
Contact an agent
Home facts
- Year built:2026
- Subdivision & Development:Selkirk 4
- Listing ID #:7144058
- Added:1 day(s) ago
- Updated:September 14, 2026 at 08:57 PM
Rooms and interior
- Bedrooms:4
- Total bathrooms:3
- Full bathrooms:2
- Rooms Total:12
- Living area:1,951 sq. ft.
Heating and cooling
- Cooling:Central Air
- Heating:Forced Air, Natural Gas
- Central air:Yes
Structure and exterior
- Year built:2026
- Building area:1,951 sq. ft.
- Lot area:0.11 Acres
- Construction Materials:Vinyl
Utilities
- Water:Rural/Municipality
- Sewer:City Sewer - In Street
Finances and disclosures
- Price:$406,178
- Price per sq. ft.:$181.82
Parking
- Garage spaces:2
New listings near 6819 Bellview Drive S
- Coming Soon
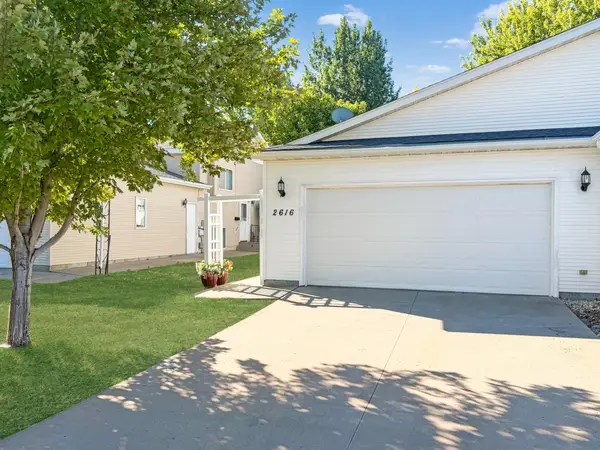 $265,000Coming Soon3 beds 2 baths1,648 sq. ft.
2616 35th Avenue S, Fargo, ND 58104
MLS# 7141864Listed by: REAL (1531 FGO) - New
 $394,220Active3 beds 3 baths1,978 sq. ft.
6770 Bellview Drive S, Fargo, ND 58104
MLS# 7142328Listed by: REAL (3540 FGO) - New
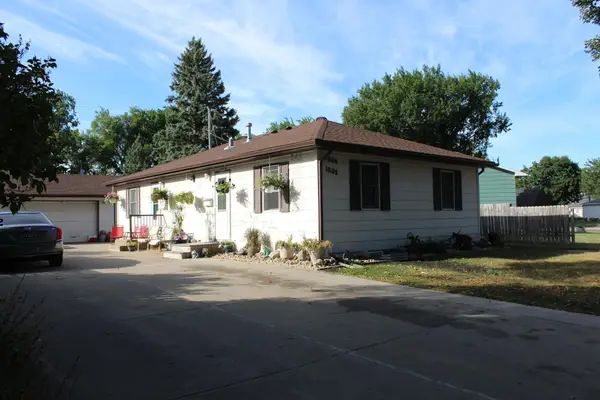 $250,000Active4 beds 2 baths2,112 sq. ft.
1806-1808 S 8th Avenue S, Fargo, ND 58103
MLS# 7140802Listed by: TRILOGY REAL ESTATE - New
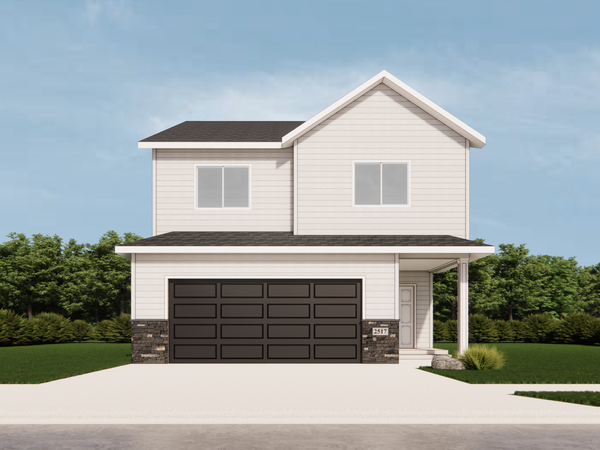 $366,064Active3 beds 3 baths1,714 sq. ft.
6787 Bellview Drive S, Fargo, ND 58104
MLS# 7143702Listed by: REALTY XPERTS - New
 $395,000Active4 beds 3 baths2,372 sq. ft.
3657 River Drive S, Fargo, ND 58104
MLS# 7134743Listed by: ARCHER REAL ESTATE SERVICES - New
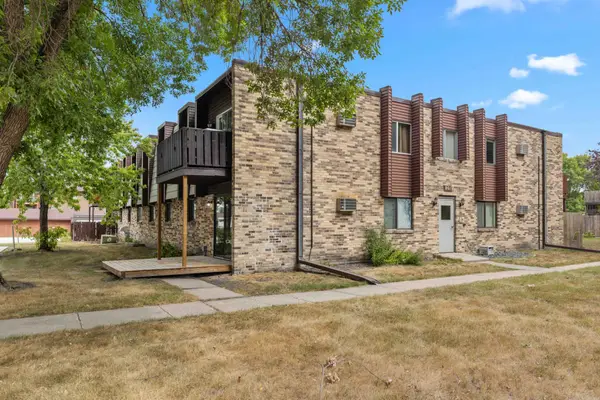 $154,900Active3 beds 2 baths1,141 sq. ft.
801 32 Avenue N #Unit A-101, Fargo, ND 58102
MLS# 7143563Listed by: RE/MAX LEGACY REALTY - New
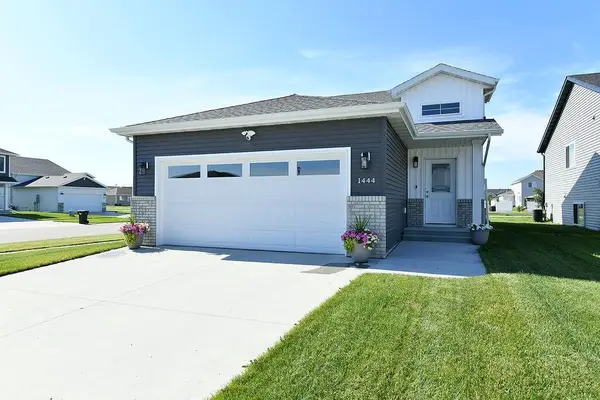 $329,900Active3 beds 2 baths1,730 sq. ft.
1444 69 Avenue S, Fargo, ND 58104
MLS# 7143454Listed by: THOMSEN HOMES 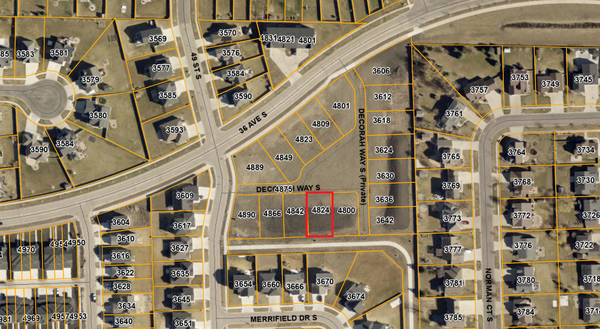 $100,000Active7897 Acres
4849 Decorah Way S, Fargo, ND 58104
MLS# 7071231Listed by: THOMSEN HOMES- Open Sun, 1 to 2:30pmNew
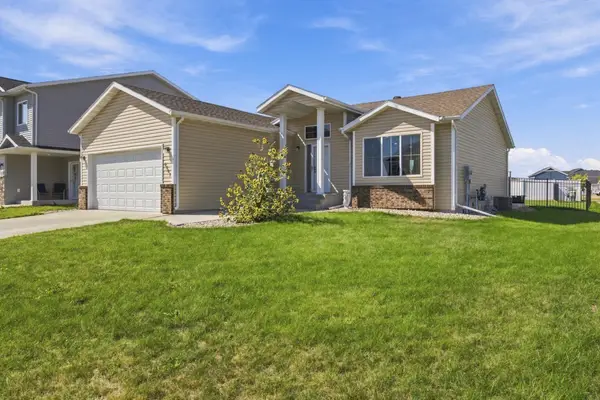 $399,500Active4 beds 3 baths2,648 sq. ft.
6001 59 Street S, Fargo, ND 58104
MLS# 7142073Listed by: PARK CO., REALTORS


Protect your home and budget from life's surprises with an Assurant Home Warranty, backed by a partner that supports you through every step of homeownership. Explore Plans.
© 2026 Better Homes and Gardens Real Estate LLC. An Anywhere Real Estate company. All rights reserved. Better Homes and Gardens® Real Estate is a registered trademark owned by Meredith Operations Corporation, licensed to Better Homes and Gardens Real Estate LLC and used with permission. Better Homes and Gardens Real Estate LLC fully supports the principles of the Fair Housing Act and the Equal Opportunity Act. Listing information is deemed reliable but is not guaranteed accurate.
Each office is independently owned and operated.
Any services or products provided by third parties are not provided by, affiliated with or related to Better Homes and Gardens Real Estate LLC, or its affiliated companies.