
913 Park Drive S, Fargo, ND 58103
Local realty services provided by:Better Homes and Gardens Real Estate Advantage One
Listed by: brandon clouse
Office: kw inspire realty keller williams
MLS#:7145673
Source:NSMLS
Price summary
- Price:$424,900
- Price per sq. ft.:$143.35
About this home
Welcome to this beautiful two-story home in South Fargo! This home is anything but cookie cutter, offering over 2,900 square feet of finished living space with 5 bedrooms and 4 bathrooms. One bedroom is currently being used as an exercise room, giving you plenty of flexibility to make the space your own.
With three separate living areas, there is plenty of room to spread out, relax, and enjoy some peace and quiet. The finished basement also features a dedicated playroom, providing even more space for the whole family.
The main level is full of character with real hardwood floors and a wood-burning fireplace. The large kitchen offers plenty of room to cook and entertain and features stainless steel appliances, beautiful stone countertops, and ample workspace.
Step outside and enjoy your morning coffee from the inviting front porch, or spend your evenings around a fire on the backyard patio overlooking the fully fenced yard with no backyard neighbors. The extra-deep garage is another great feature, offering a finished space in the back that could be used for additional storage, a workshop, hobby space, or the perfect man cave.
With tons of space, character, and a layout that offers endless possibilities, this South Fargo home is one you won't want to miss!...
Contact an agent
Home facts
- Year built:1961
- Subdivision & Development:Harry A Schnell 2nd
- Listing ID #:7145673
- Added:8 day(s) ago
- Updated:September 25, 2026 at 12:07 PM
Rooms and interior
- Bedrooms:5
- Total bathrooms:4
- Full bathrooms:1
- Half bathrooms:2
- Dining Description:Kitchen/Dining Room
- Bathrooms Description:3/4 Basement, Main Floor 1/2 Bath, Upper Level Full Bath
- Kitchen Description:Dishwasher, Microwave, Range, Refrigerator
- Basement:Yes
- Basement Description:Egress Window(s), Finished
- Living area:2,964 sq. ft.
Heating and cooling
- Cooling:Central Air
- Heating:Forced Air
- Central air:Yes
Structure and exterior
- Roof:Age Over 8 Years
- Year built:1961
- Building area:2,964 sq. ft.
- Lot area:0.22 Acres
- Levels:2 Story
Utilities
- Water:City Water - Connected
- Sewer:City Sewer - Connected
Finances and disclosures
- Price:$424,900
- Price per sq. ft.:$143.35
- Tax amount:$4,293 (2025)
Features and amenities
- Appliances:Microwave, Range, Refrigerator, Washer
- Laundry features:Dryer, Washer
Parking
- Parking description:Attached Garage
- Garage:Yes
- Garage spaces:2
New listings near 913 Park Drive S
- Coming Soon
 $1,150,000Coming Soon5 beds 4 baths4,764 sq. ft.
4345 Beach Lane S, Fargo, ND 58104
MLS# 7143833Listed by: PARK CO., REALTORS - New
 $379,000Active4 beds 4 baths1,859 sq. ft.
787 Royal Oaks Drive N, Fargo, ND 58102
MLS# 7147952Listed by: RE/MAX LEGACY REALTY - New
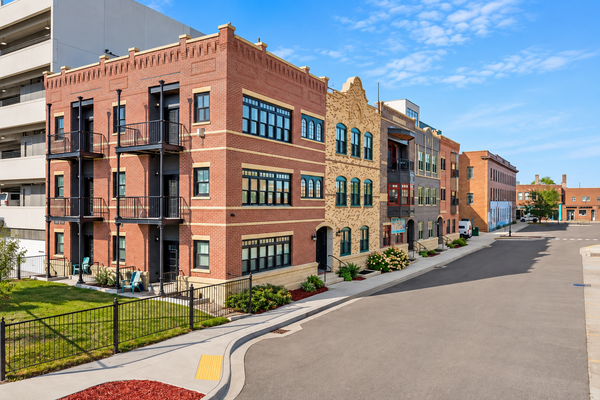 $729,000Active2 beds 2 baths1,935 sq. ft.
412 5th Street N #506, Fargo, ND 58102
MLS# 7150203Listed by: PRIME REALTY - New
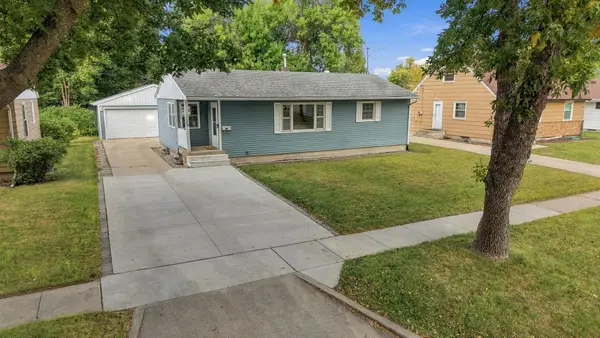 $289,000Active3 beds 2 baths1,816 sq. ft.
1409 18th Street S, Fargo, ND 58103
MLS# 7149034Listed by: HIGH VALLEY FM LLC - New
 $330,000Active3 beds 2 baths1,916 sq. ft.
6608 27th Street S, Fargo, ND 58104
MLS# 7148240Listed by: RABOIN REALTY - Open Sun, 1 to 2:30pmNew
 $365,000Active4 beds 2 baths1,530 sq. ft.
3723 10th Street N, Fargo, ND 58102
MLS# 7148776Listed by: BEYOND REALTY - New
 $159,900Active2 beds 1 baths1,020 sq. ft.
1105 15th Street S, Fargo, ND 58103
MLS# 7148856Listed by: HAABY REAL ESTATE, LLC - Open Sun, 1:30 to 3pmNew
 $280,000Active3 beds 2 baths2,340 sq. ft.
1213 14th Street S, Fargo, ND 58103
MLS# 7149010Listed by: REALTY XPERTS - New
 $430,000Active5 beds 3 baths1,986 sq. ft.
2319 35th Avenue S, Fargo, ND 58104
MLS# 7149174Listed by: BERKSHIRE HATHAWAY HOMESERVICES PREMIER PROPERTIES - New
 $350,000Active4 beds 4 baths2,700 sq. ft.
6234 14th Street S, Fargo, ND 58104
MLS# 7149016Listed by: TRILOGY REAL ESTATE


Protect your home and budget from life's surprises with an Assurant Home Warranty, backed by a partner that supports you through every step of homeownership. Explore Plans.
© 2026 Better Homes and Gardens Real Estate LLC. An Anywhere Real Estate company. All rights reserved. Better Homes and Gardens® Real Estate is a registered trademark owned by Meredith Operations Corporation, licensed to Better Homes and Gardens Real Estate LLC and used with permission. Better Homes and Gardens Real Estate LLC fully supports the principles of the Fair Housing Act and the Equal Opportunity Act. Listing information is deemed reliable but is not guaranteed accurate.
Each office is independently owned and operated.
Any services or products provided by third parties are not provided by, affiliated with or related to Better Homes and Gardens Real Estate LLC, or its affiliated companies.