
1230 50b Avenue Nw, Garrison, ND 58540
Local realty services provided by:Better Homes and Gardens Real Estate Alliance Group
1230 50b Avenue Nw,Garrison, ND 58540
$1,080,000
- 5 Beds
- 4 Baths
- 3,288 sq. ft.
- Single family
- Pending
Listed by: lunette lipp sando
Office: northwest realty group
MLS#:4025564
Source:ND_GNMLS
Price summary
- Price:$1,080,000
- Price per sq. ft.:$328.47
About this home
WOW ....This stunning LIKE NEW 5 bedroom 4 bath QUALITY CUSTOM BUILT lake home features floor-to-ceiling windows in the huge and inviting great room that frames breathtaking panoramic views of Douglas Bay on Lake Sakakawea. Every room invites the outdoors in, offering serene vistas of the sparkling lake. Perfect for relaxing or entertaining year round, it's a TRUE WATERFRONT RETREAT bathed in lots of natural light. A gorgeous kitchen featuring custom built cabinetry by Interior Woodworks, elegant honed quartzite countertops, white subway tile, plank flooring, gourmet appliances highlighted by a Bertazzoni gas range and warm reclaimed wood accents that add timeless character. The spacious MAIN FLOOR primary suite is flooded with natural light and views of the lake, featuring a luxurious walk-in shower, generous walk-in closet, and a convenient laundry room with many cabinets just steps away. There is a mud room off the garage with a dog wash. A second main floor bedroom, currently used as a cozy den, featuring a stunning arched doorway with captivating views straight through the kitchen to the water beyond. The upper level features 3 more bedrooms, 2 bathrooms plus a bonus room or family room. Lower level is unfinished and is framed for another bedroom and bathroom plus a concrete crawl space for extra storage. OVERSIZED 3 CAR GARAGE with doors on both ends, letting you pull a boat or trailer straight through without backing up. Perfect for your watercraft toys and ATV. There is quick access to wonderful fishing and recreation on the water. The grand outdoor wood burning fireplace on the huge patio is ideal for enjoying the great outdoors year round! Call a Realtor today to set up a private showing!...
Contact an agent
Home facts
- Year built:2022
- Listing ID #:4025564
- Added:144 day(s) ago
- Updated:October 14, 2026 at 07:43 AM
Rooms and interior
- Bedrooms:5
- Total bathrooms:4
- Full bathrooms:2
- Flooring:Carpet, Marble, Tile, Vinyl
- Kitchen Description:Dishwasher, Exhaust Fan, Gas Range, Microwave, Refrigerator
- Basement Description:Bath/Stubbed, Crawl Space, Egress Windows, Partial, Unfinished
- Living area:3,288 sq. ft.
Heating and cooling
- Cooling:Central Air
- Heating:Forced Air, Propane
- Central air:Yes
Structure and exterior
- Roof:Asphalt
- Year built:2022
- Building area:3,288 sq. ft.
- Lot area:1.5 Acres
- Construction Materials:Brick, Lap Siding, Stone
- Exterior Features:Propane Tank Owned
Finances and disclosures
- Price:$1,080,000
- Price per sq. ft.:$328.47
- Tax amount:$9,736 (2025)
Features and amenities
- Appliances:Refrigerator, Washer
- Laundry features:Dryer, Washer
- Amenities:Cathedral Ceiling(s), Main Floor Bedroom, Main Floor Laundry, Primary Bath, Vaulted Ceiling(s), Walk-In Closet(s), Window Treatments
Parking
- Parking description:Attached Garage, Insulated, Triple+ Driveway
- Garage spaces:3
New listings near 1230 50b Avenue Nw
- New
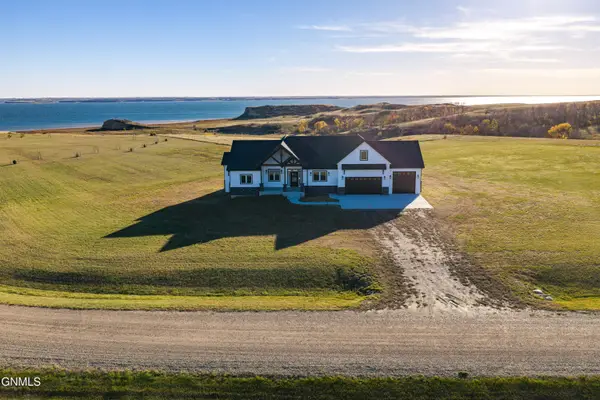 Listed by BHGRE$799,000Active4 beds 3 baths2,763 sq. ft.
1265 42l Avenue Nw, Garrison, ND 58540
MLS# 4028170Listed by: BETTER HOMES AND GARDENS REAL ESTATE ALLIANCE GROUP 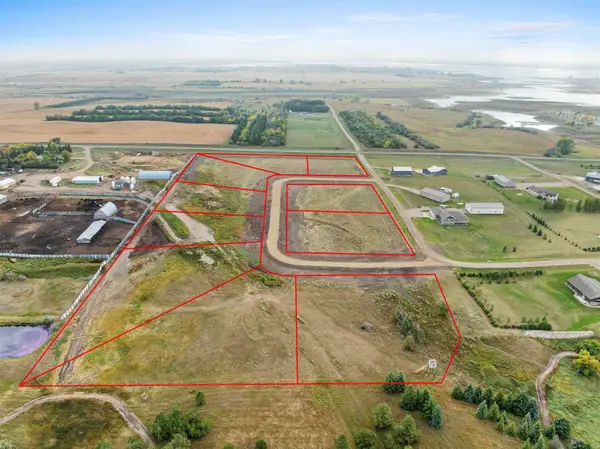 $175,000Active1.81 Acres
TBD Lakeview Estates, Garrison, ND 58540
MLS# 261661Listed by: SIGNAL REALTY $299,900Active2 beds 1 baths600 sq. ft.
4991 14TH ST NW, Garrison, ND 58540
MLS# 261610Listed by: PREFERRED PARTNERS REAL ESTATE $397,130Active4 beds 3 baths3,096 sq. ft.
1571 39th Avenue Nw, Garrison, ND 58540
MLS# 4027525Listed by: MIKE NELSON REALTY $144,900Active1.5 Acres
TBD 14TH ST NW, Garrison, ND 58540
MLS# 261481Listed by: SIGNAL REALTY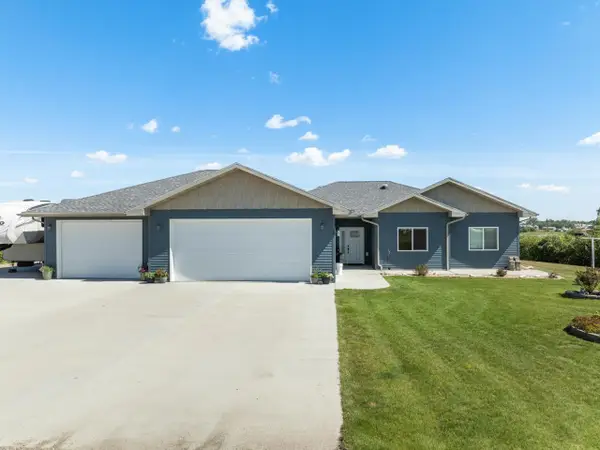 $464,900Active3 beds 3 baths1,903 sq. ft.
8 Piper Place, Garrison, ND 58540
MLS# 261408Listed by: BROKERS 12, INC.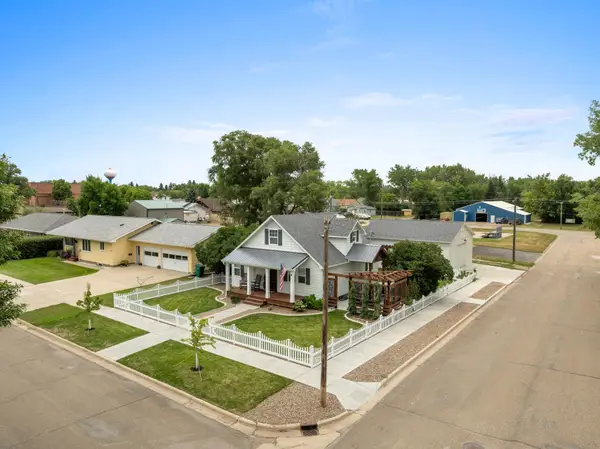 $379,900Pending3 beds 2 baths2,100 sq. ft.
335 2nd Ave NE, Garrison, ND 58540
MLS# 261337Listed by: WEST INKSTER REALTY $649,000Active5 beds 3 baths3,684 sq. ft.
4113 13v Street Nw, Garrison, ND 58540
MLS# 4027004Listed by: BIANCO REALTY, INC. $259,000Active2.7 Acres
Tbd 42l Avenue #Lot 6, Garrison, ND 58540
MLS# 4026969Listed by: CENTURY 21 MORRISON REALTY $259,000Active2.7 Acres
TBD 42L Ave NW, Garrison, ND 58540
MLS# 261291Listed by: CENTURY 21 MORRISON REALTY


Protect your home and budget from life's surprises with an Assurant Home Warranty, backed by a partner that supports you through every step of homeownership. Explore Plans.
© 2026 Better Homes and Gardens Real Estate LLC. An Anywhere Real Estate company. All rights reserved. Better Homes and Gardens® Real Estate is a registered trademark owned by Meredith Operations Corporation, licensed to Better Homes and Gardens Real Estate LLC and used with permission. Better Homes and Gardens Real Estate LLC fully supports the principles of the Fair Housing Act and the Equal Opportunity Act. Listing information is deemed reliable but is not guaranteed accurate.
Each office is independently owned and operated.
Any services or products provided by third parties are not provided by, affiliated with or related to Better Homes and Gardens Real Estate LLC, or its affiliated companies.