
103 5th Ave N, Glenburn, ND 58740
Local realty services provided by:Better Homes and Gardens Real Estate Alliance Group
103 5th Ave N,Glenburn, ND 58740
$148,000Last list price
- 3 Beds
- 1 Baths
- - sq. ft.
- Single family
- Sold
Listed by: sammy herslip
Office: brokers 12, inc.
MLS#:261152
Source:ND_MBR
Sorry, we are unable to map this address
Price summary
- Price:$148,000
About this home
Enjoy affordable small-town living in this well-maintained 3-bedroom, 1-bath home. The spacious living room provides plenty of room for entertaining and flows seamlessly into the dining area and generously sized kitchen, creating a functional and inviting layout. All three bedrooms offer comfortable living space, and the full bathroom is conveniently located nearby. Outside, the fully fenced backyard provides privacy and includes a storage shed for additional space. Experience the benefits of small-town living with lower property taxes, a quieter lifestyle, and exceptional value. Schedule your private showing today!
Contact an agent
Home facts
- Year built:1955
- Listing ID #:261152
- Added:43 day(s) ago
- Updated:August 20, 2026 at 08:50 PM
Rooms and interior
- Bedrooms:3
- Total bathrooms:1
- Full bathrooms:1
- Dining Description:On Main Level
- Kitchen Description:Dishwasher, Microwave, On Main Level, Range/Oven, Refrigerator
- Basement Description:Crawl
Heating and cooling
- Heating:Electric
Structure and exterior
- Year built:1955
- Exterior Features:Fence, Porch, Shed
- Foundation Description:Concrete
- Levels:1 Story
Utilities
- Water:City
- Sewer:City
Finances and disclosures
- Price:$148,000
Features and amenities
- Appliances:Dryer
- Laundry features:Dryer, On Main Level, Washer
- Amenities:Storage
Parking
- Parking description:Grave Driveway
New listings near 103 5th Ave N
- New
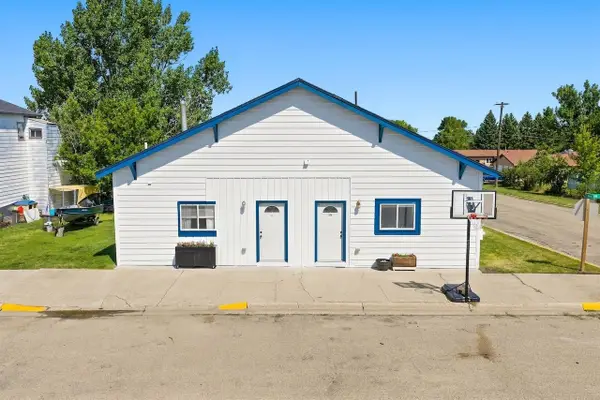 $126,500Active3 beds 2 baths
316 & 318 Main St., Glenburn, ND 58740
MLS# 261379Listed by: BROKERS 12, INC. - New
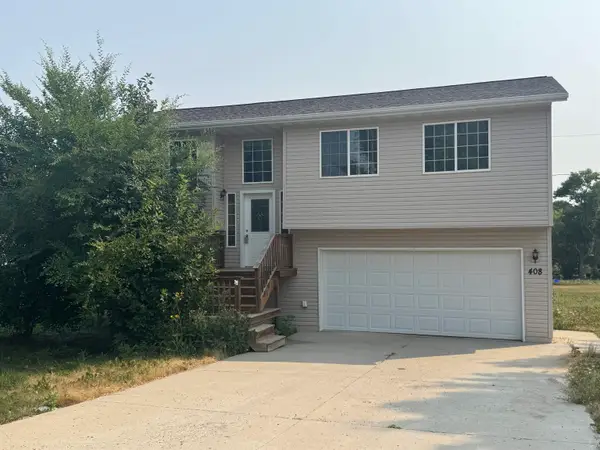 $274,900Active4 beds 3 baths1,904 sq. ft.
408 N 2nd Ave, Glenburn, ND 58740
MLS# 261339Listed by: CENTURY 21 MORRISON REALTY  $149,900Pending3 beds 1 baths2,204 sq. ft.
207 N 1st Ave, Glenburn, ND 58740
MLS# 261180Listed by: EXP REALTY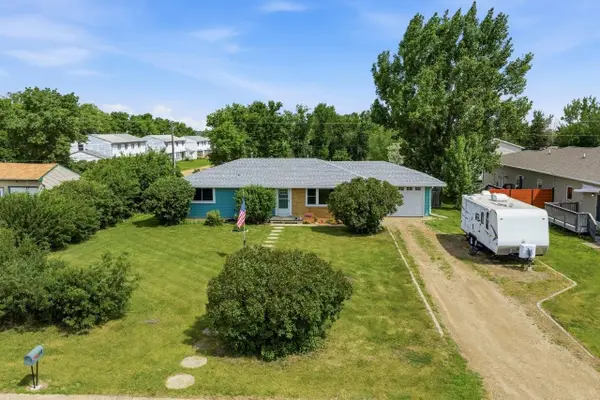 $250,000Pending3 beds 2 baths2,688 sq. ft.
112 Oakley Dr, Glenburn, ND 58740
MLS# 261049Listed by: COLDWELL BANKER 1ST MINOT REALTY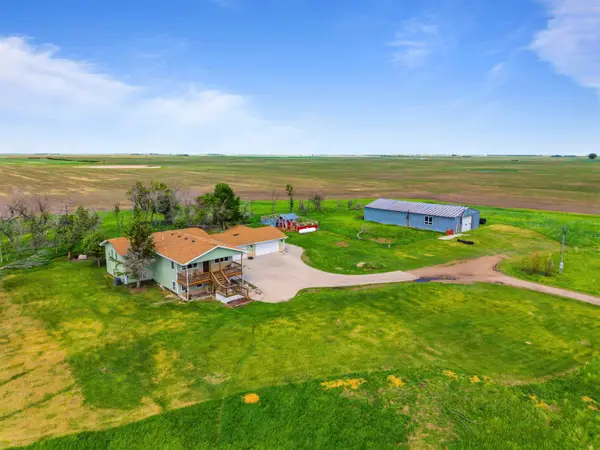 $425,000Active5 beds 2 baths5,880 sq. ft.
2785 73rd St NW, Glenburn, ND 58740
MLS# 260965Listed by: REALTY ONE GROUP MAGNUM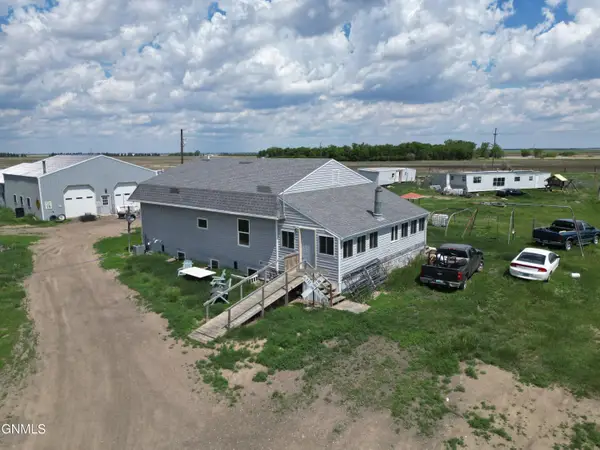 $237,500Pending5 beds 2 baths2,560 sq. ft.
21010 111th Street Ne, Glenburn, ND 58740
MLS# 4025912Listed by: REALTY ONE GROUP - ENCORE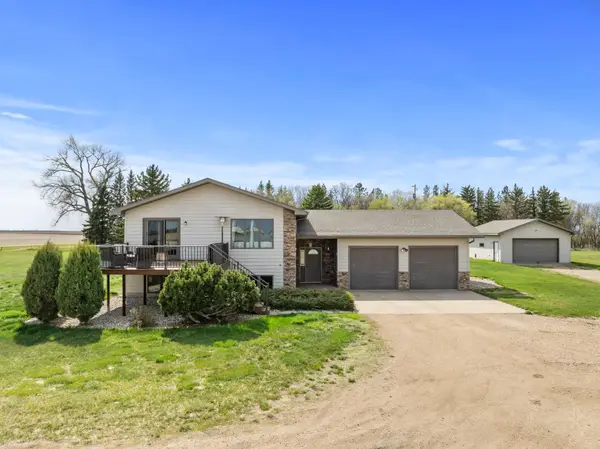 Listed by BHGRE$549,900Active4 beds 4 baths4,433 sq. ft.
1845 NW 72nd St, Glenburn, ND 58740-0000
MLS# 260835Listed by: BETTER HOMES AND GARDENS REAL ESTATE WATNE GROUP $250,000Active4 beds 1 baths2,492 sq. ft.
510 South Street, Glenburn, ND 58740
MLS# 260306Listed by: REALTY ONE GROUP MAGNUM $195,000Active3 beds 2 baths1,904 sq. ft.
603 2nd Ave N, Glenburn, ND 58740
MLS# 260303Listed by: BROKERS 12, INC.


Protect your home and budget from life's surprises with an Assurant Home Warranty, backed by a partner that supports you through every step of homeownership. Explore Plans.
© 2026 Better Homes and Gardens Real Estate LLC. An Anywhere Real Estate company. All rights reserved. Better Homes and Gardens® Real Estate is a registered trademark owned by Meredith Operations Corporation, licensed to Better Homes and Gardens Real Estate LLC and used with permission. Better Homes and Gardens Real Estate LLC fully supports the principles of the Fair Housing Act and the Equal Opportunity Act. Listing information is deemed reliable but is not guaranteed accurate.
Each office is independently owned and operated.
Any services or products provided by third parties are not provided by, affiliated with or related to Better Homes and Gardens Real Estate LLC, or its affiliated companies.