
1845 NW 72nd St, Glenburn, ND 58740-0000
Local realty services provided by:Better Homes and Gardens Real Estate Alliance Group
1845 NW 72nd St,Glenburn, ND 58740-0000
$549,900
- 4 Beds
- 4 Baths
- 4,433 sq. ft.
- Single family
- Active
Listed by:
 Alisa Kniffin(701) 340 - 7056Better Homes and Gardens Real Estate Watne Group
- Trude Skalicky(701) 240 - 3487Better Homes and Gardens Real Estate Watne Group
Office: better homes and gardens real estate watne group
MLS#:260835
Source:ND_MBR
Price summary
- Price:$549,900
- Price per sq. ft.:$358.47
About this home
Only 24 miles from Minot!!! Welcome to peaceful country living on 6.64 beautiful acres! Conveniently located near Minot, Minot AFB, Glenburn, and Deering, this well-maintained 4+ bedroom, 3.5 bath home offers space, comfort, and functionality. The home features a spacious foyer, large living areas, plenty of natural light, and a beautiful maintenance-free deck perfect for relaxing or entertaining. The kitchen includes ample cabinet space, island seating, and a built-in desk. The finished lower level offers additional bedrooms, a large family room, and an oversized laundry room with extra storage. Outside, you’ll find everything you need for country living, including a 72’ x 40’ shop, double detached garage, barn, mature trees, and rural water service. With room for vehicles, equipment, animals, and more, this move-in ready property has endless possibilities. Schedule your showing today!
Contact an agent
Home facts
- Year built:1994
- Listing ID #:260835
- Added:138 day(s) ago
- Updated:September 14, 2026 at 12:50 AM
Rooms and interior
- Bedrooms:4
- Total bathrooms:4
- Full bathrooms:4
- Dining Description:On Main Level
- Kitchen Description:Dishwasher, Freezer, Microwave, On Main Level, Range/Oven, Refrigerator
- Basement Description:Daylight, Finished, Full
- Living area:4,433 sq. ft.
Heating and cooling
- Cooling:Central
- Heating:Forced Air, Propane Owned
Structure and exterior
- Year built:1994
- Building area:4,433 sq. ft.
- Lot area:6.64 Acres
- Exterior Features:Deck, Porch
- Foundation Description:Wood
Utilities
- Water:Rural
- Sewer:Septic
Finances and disclosures
- Price:$549,900
- Price per sq. ft.:$358.47
- Tax amount:$27
Features and amenities
- Appliances:Dryer
- Laundry features:Dryer, On Lower Level, Washer
- Amenities:Storage
Parking
- Parking description:2 Car Attached Garage, Concrete Driveway, Garage Lights, Garage Opener, Garage Workshop, Grave Driveway
- Garage spaces:12
New listings near 1845 NW 72nd St
- New
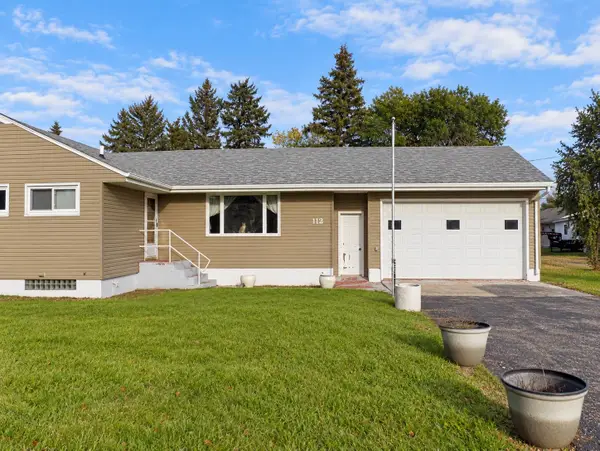 $315,000Active5 beds 3 baths2,776 sq. ft.
112 5th Ave S, Glenburn, ND 58740
MLS# 261634Listed by: REALTY ONE GROUP MAGNUM - New
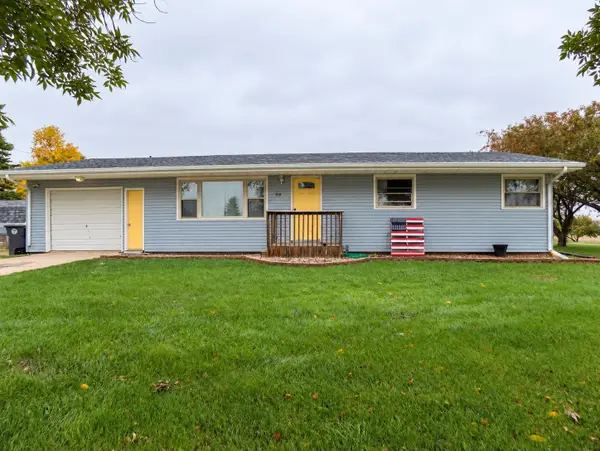 $245,000Active4 beds 1 baths2,492 sq. ft.
510 South Street, Glenburn, ND 58740
MLS# 261635Listed by: REALTY ONE GROUP MAGNUM 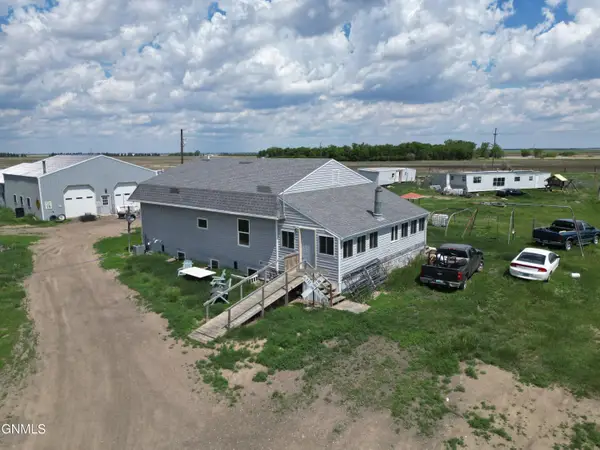 $237,500Pending5 beds 2 baths2,560 sq. ft.
21010 111th Street Ne, Glenburn, ND 58740
MLS# 4025912Listed by: REALTY ONE GROUP - ENCORE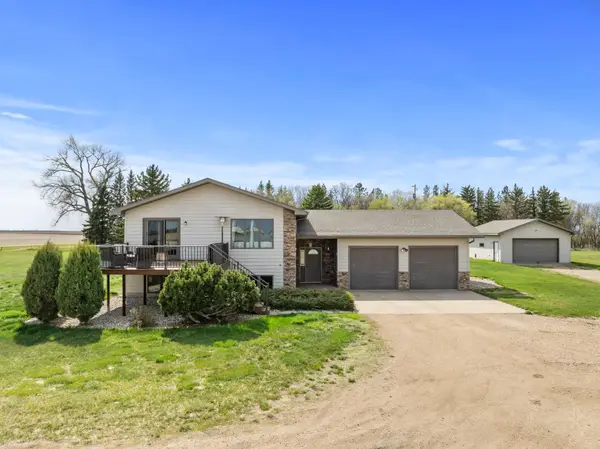 Listed by BHGRE$549,900Active4 beds 4 baths4,433 sq. ft.
1845 NW 72nd St, Glenburn, ND 58740-0000
MLS# 260835Listed by: BETTER HOMES AND GARDENS REAL ESTATE WATNE GROUP


Protect your home and budget from life's surprises with an Assurant Home Warranty, backed by a partner that supports you through every step of homeownership. Explore Plans.
© 2026 Better Homes and Gardens Real Estate LLC. An Anywhere Real Estate company. All rights reserved. Better Homes and Gardens® Real Estate is a registered trademark owned by Meredith Operations Corporation, licensed to Better Homes and Gardens Real Estate LLC and used with permission. Better Homes and Gardens Real Estate LLC fully supports the principles of the Fair Housing Act and the Equal Opportunity Act. Listing information is deemed reliable but is not guaranteed accurate.
Each office is independently owned and operated.
Any services or products provided by third parties are not provided by, affiliated with or related to Better Homes and Gardens Real Estate LLC, or its affiliated companies.