
1021 8th Avenue Nw, Jamestown, ND 58401
Local realty services provided by:Better Homes and Gardens Real Estate Alliance Group
1021 8th Avenue Nw,Jamestown, ND 58401
$344,900Last list price
- 5 Beds
- 3 Baths
- - sq. ft.
- Single family
- Sold
Listed by: geni m. holben
Office: exp realty
MLS#:4026667
Source:ND_GNMLS
Sorry, we are unable to map this address
Price summary
- Price:$344,900
About this home
DON'T MISS THIS ONE! Whether you are new to Jamestown or you are looking to 'Move Up' into a larger home with updates throughout, this is the one! Primary Suite with private bath, 2 more bedrooms and 1 more bath on main. Kitchen has eat-in area, Dining Room, and Living Room with fireplace. Also, Main Floor laundry for your convenience. Lower level has 2 more bedrooms and another bathroom, as well as family room with fireplace. There is a wraparound deck to enjoy with the park-like atmosphere of the private backyard. Large 2 stall attached, insulated garage all on a huge city lot which is about 1/2 acre. Call today for your showing of this beautiful home.
Contact an agent
Home facts
- Year built:1977
- Listing ID #:4026667
- Added:68 day(s) ago
- Updated:September 24, 2026 at 07:10 AM
Rooms and interior
- Bedrooms:5
- Total bathrooms:3
- Full bathrooms:3
- Flooring:Carpet, Laminate
- Kitchen Description:Dishwasher, Freezer, Microwave, Range, Refrigerator
- Basement Description:Partial
Heating and cooling
- Cooling:Central Air
- Heating:Natural Gas
- Central air:Yes
Structure and exterior
- Roof:Composition
- Year built:1977
- Construction Materials:Stucco
- Exterior Features:Private Yard, Storage
- Foundation Description:Concrete Perimeter
Utilities
- Water:Water Connected
- Sewer:Sewer Connected
Finances and disclosures
- Price:$344,900
- Tax amount:$4,777 (2025)
Features and amenities
- Appliances:Range, Refrigerator, Washer
- Laundry features:Dryer, Washer
- Amenities:Main Floor Laundry, Primary Bath
Parking
- Parking description:Asphalt Driveway, Garage Door Opener, Tuck Under Garage
- Garage spaces:2
New listings near 1021 8th Avenue Nw
- New
 $289,900Active4 beds 2 baths2,036 sq. ft.
1609 5th Avenue Ne, Jamestown, ND 58401
MLS# 4027851Listed by: KELLER WILLIAMS INSPIRE REALTY - New
 $499,900Active3 beds 4 baths2,714 sq. ft.
4650 4th Avenue Nw, Jamestown, ND 58401
MLS# 4027848Listed by: RE/MAX NOW - JM - New
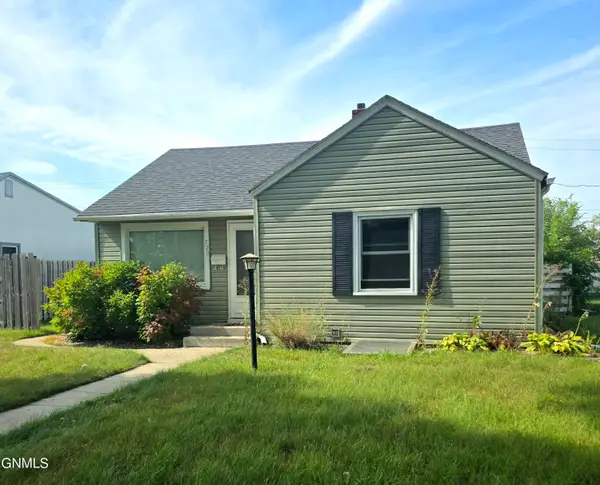 $155,000Active2 beds 2 baths1,568 sq. ft.
720 8th Avenue Se, Jamestown, ND 58401
MLS# 4027828Listed by: RE/MAX NOW - VC - New
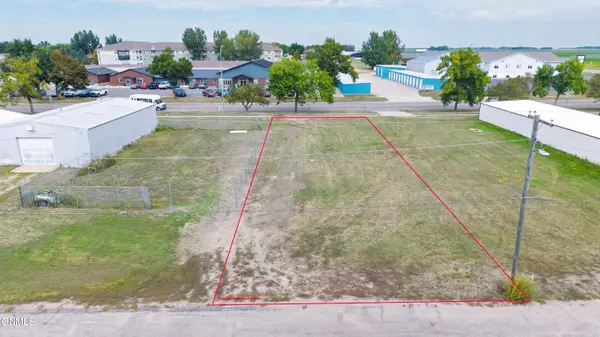 $75,000Active0.21 Acres
1012 13th Street Ne, Jamestown, ND 58401
MLS# 4027764Listed by: RE/MAX NOW - JM - New
 $679,000Active3 beds 2 baths2,050 sq. ft.
2981 East Lakeside Road, Jamestown, ND 58401
MLS# 4027754Listed by: REALTY XPERTS - New
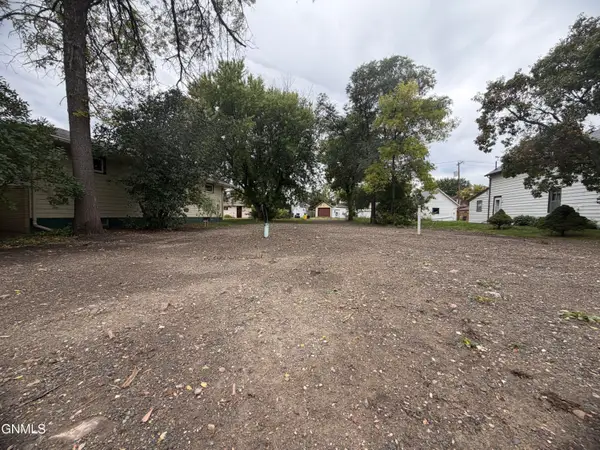 $45,000Active0.19 Acres
814 9th Avenue Se, Jamestown, ND 58401
MLS# 4027743Listed by: CENTURY 21 MORRISON REALTY - New
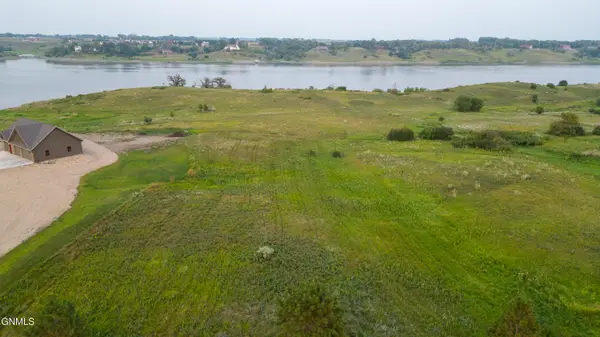 $170,000Active2.16 Acres
3076 Lake Front Drive, Jamestown, ND 58401
MLS# 4027734Listed by: RE/MAX NOW - JM  $229,900Pending3 beds 3 baths2,128 sq. ft.
1438 4th Avenue Nw, Jamestown, ND 58401
MLS# 4027727Listed by: KELLER WILLIAMS INSPIRE REALTY- New
 $115,900Active2 beds 1 baths734 sq. ft.
915 10th Street Se, Jamestown, ND 58401
MLS# 4027712Listed by: KELLER WILLIAMS INSPIRE REALTY - New
 $369,500Active4 beds 2 baths2,828 sq. ft.
217 19th Avenue Ne, Jamestown, ND 58401
MLS# 4027700Listed by: EXP REALTY


Protect your home and budget from life's surprises with an Assurant Home Warranty, backed by a partner that supports you through every step of homeownership. Explore Plans.
© 2026 Better Homes and Gardens Real Estate LLC. An Anywhere Real Estate company. All rights reserved. Better Homes and Gardens® Real Estate is a registered trademark owned by Meredith Operations Corporation, licensed to Better Homes and Gardens Real Estate LLC and used with permission. Better Homes and Gardens Real Estate LLC fully supports the principles of the Fair Housing Act and the Equal Opportunity Act. Listing information is deemed reliable but is not guaranteed accurate.
Each office is independently owned and operated.
Any services or products provided by third parties are not provided by, affiliated with or related to Better Homes and Gardens Real Estate LLC, or its affiliated companies.