
4650 4th Avenue Nw, Jamestown, ND 58401
Local realty services provided by:Better Homes and Gardens Real Estate Alliance Group
4650 4th Avenue Nw,Jamestown, ND 58401
$499,900
- 3 Beds
- 4 Baths
- 2,714 sq. ft.
- Single family
- Active
Listed by: beth l keller
Office: re/max now - jm
MLS#:4027848
Source:ND_GNMLS
Price summary
- Price:$499,900
- Price per sq. ft.:$184.19
About this home
ESTATE SALE - Sept 23rd 2-6 pm. Sept 24th 10-3 pm, and Sept 25th 9-1.
FOR PRIVATE SHOWINGS, PLEASE WORK AROUND THE ESTATE SCHEDULE.
Enjoy beautiful lake views and an abundance of space in this well-appointed 3-bedroom home. The spacious primary suite is a standout and a spa in its own featuring a vaulted ceiling, walk-in closet, private sauna, a dedicated vanity/sitting area, and a private access to the back patio. The oversized kitchen provides plenty of room for cooking and gathering and includes a convenient eat-in area. A separate private dining room offers additional space for entertaining. The sunroom provides a peaceful spot to relax and take in the lake views. The home features 4 bathrooms in total which includes a convenient half bath located just off the attached two-car garage. In addition to the attached garage, the property offers a second detached two-car garage providing exceptional space for vehicles, recreational equipment, hobbies, or storage. The lower level offers even more versatility with a comfortable family room, two additional nonconforming bedrooms, ample storage, and additional living space. For those who enjoy lake living, a dock may be added, subject to approval. The new owner will need to complete a permit with the Park and Recreation and meet applicable requirements. With its spacious rooms, unique primary suite, multiple garages, abundant storage, and beautiful lake views, this property offers a wonderful opportunity to enjoy a comfortable lake-area lifestyle....
Contact an agent
Home facts
- Year built:1976
- Listing ID #:4027848
- Added:1 day(s) ago
- Updated:September 24, 2026 at 03:53 PM
Rooms and interior
- Bedrooms:3
- Total bathrooms:4
- Full bathrooms:2
- Half bathrooms:1
- Flooring:Carpet, Ceramic Tile, Hardwood
- Kitchen Description:Cooktop, Dishwasher, Electric Range, Freezer, Microwave Hood, Refrigerator, Water Softener
- Basement Description:Full, Partially Finished, Sump Pump
- Living area:2,714 sq. ft.
Heating and cooling
- Cooling:Central Air
- Heating:Baseboard, Electric, Heat Pump
- Central air:Yes
Structure and exterior
- Roof:Composition, Shingle
- Year built:1976
- Building area:2,714 sq. ft.
- Lot area:1.73 Acres
- Construction Materials:Steel Siding, Stone
- Exterior Features:Propane Tank Rented
- Foundation Description:Block
Utilities
- Water:Water Connected
- Sewer:Sewer Connected
Finances and disclosures
- Price:$499,900
- Price per sq. ft.:$184.19
- Tax amount:$4,267 (2025)
Features and amenities
- Appliances:Refrigerator, Washer
- Laundry features:Dryer, Washer
- Amenities:Ceiling Fan(s), Main Floor Bedroom, Main Floor Laundry, Pantry, Primary Bath, Sauna, Security System, Vaulted Ceiling(s), Walk-In Closet(s), Whirlpool Tub, Window Treatments
Parking
- Parking description:Attached Garage, Concrete Driveway, Detached Garage, Insulated
- Garage spaces:4
New listings near 4650 4th Avenue Nw
- New
 $289,900Active4 beds 2 baths2,036 sq. ft.
1609 5th Avenue Ne, Jamestown, ND 58401
MLS# 4027851Listed by: KELLER WILLIAMS INSPIRE REALTY - New
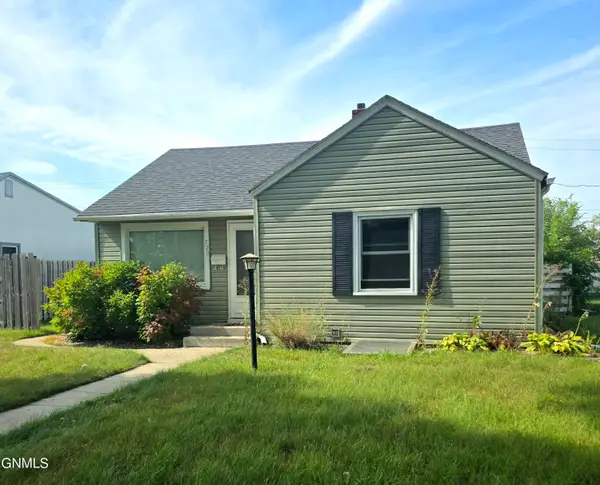 $155,000Active3 beds 2 baths1,568 sq. ft.
720 8th Avenue Se, Jamestown, ND 58401
MLS# 4027828Listed by: RE/MAX NOW - VC - New
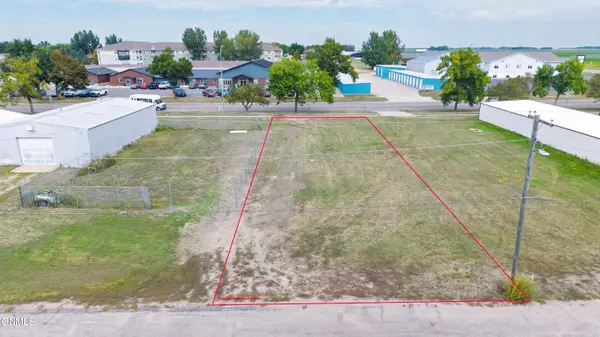 $75,000Active0.21 Acres
1012 13th Street Ne, Jamestown, ND 58401
MLS# 4027764Listed by: RE/MAX NOW - JM - New
 $679,000Active3 beds 2 baths2,050 sq. ft.
2981 East Lakeside Road, Jamestown, ND 58401
MLS# 4027754Listed by: REALTY XPERTS - New
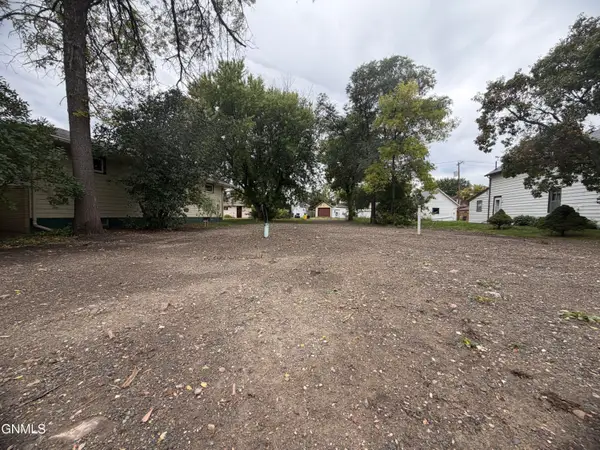 $45,000Active0.19 Acres
814 9th Avenue Se, Jamestown, ND 58401
MLS# 4027743Listed by: CENTURY 21 MORRISON REALTY - New
 $170,000Active2.16 Acres
3076 Lake Front Drive, Jamestown, ND 58401
MLS# 4027734Listed by: RE/MAX NOW - JM  $229,900Pending3 beds 3 baths2,128 sq. ft.
1438 4th Avenue Nw, Jamestown, ND 58401
MLS# 4027727Listed by: KELLER WILLIAMS INSPIRE REALTY- New
 $115,900Active2 beds 1 baths734 sq. ft.
915 10th Street Se, Jamestown, ND 58401
MLS# 4027712Listed by: KELLER WILLIAMS INSPIRE REALTY - New
 $369,500Active4 beds 2 baths2,828 sq. ft.
217 19th Avenue Ne, Jamestown, ND 58401
MLS# 4027700Listed by: EXP REALTY


Protect your home and budget from life's surprises with an Assurant Home Warranty, backed by a partner that supports you through every step of homeownership. Explore Plans.
© 2026 Better Homes and Gardens Real Estate LLC. An Anywhere Real Estate company. All rights reserved. Better Homes and Gardens® Real Estate is a registered trademark owned by Meredith Operations Corporation, licensed to Better Homes and Gardens Real Estate LLC and used with permission. Better Homes and Gardens Real Estate LLC fully supports the principles of the Fair Housing Act and the Equal Opportunity Act. Listing information is deemed reliable but is not guaranteed accurate.
Each office is independently owned and operated.
Any services or products provided by third parties are not provided by, affiliated with or related to Better Homes and Gardens Real Estate LLC, or its affiliated companies.