
1700 9th Avenue Se, Jamestown, ND 58401
Local realty services provided by:Better Homes and Gardens Real Estate Alliance Group
1700 9th Avenue Se,Jamestown, ND 58401
$534,500
- 4 Beds
- 3 Baths
- 3,162 sq. ft.
- Single family
- Active
Listed by: beth l keller
Office: re/max now - jm
MLS#:4026441
Source:ND_GNMLS
Price summary
- Price:$534,500
- Price per sq. ft.:$169.04
About this home
Welcome home to this spacious and beautifully maintained 4-bedroom, 3-bathroom home offering approximately 3,162 finished square feet of comfortable living space. The open-concept main floor is designed for both everyday living and entertaining, featuring seamless flow between the living, dining, and kitchen areas. This home features a primary ensuite along with three additional bedrooms and two more bathrooms which offers plenty of room for family, guests, or a home office. This home is not in the floodplain! The backyard is its own oasis - a covered deck, natural privacy with bushes and trees, a handy shed for extra storage. The front covered porch is to die for and a front and rear sprinkler system to keep everything plush and green. Let's not forget about the 2-stall, insulated and heated garage with floor drains!
Contact an agent
Home facts
- Year built:2004
- Listing ID #:4026441
- Added:79 day(s) ago
- Updated:September 24, 2026 at 03:53 PM
Rooms and interior
- Bedrooms:4
- Total bathrooms:3
- Full bathrooms:1
- Kitchen Description:Dishwasher, Electric Range, Freezer, Microwave Hood, Refrigerator
- Basement Description:Egress Windows, Finished, Full, Storage Space, Sump Pump
- Living area:3,162 sq. ft.
Heating and cooling
- Cooling:Central Air
- Heating:Forced Air, Natural Gas
- Central air:Yes
Structure and exterior
- Roof:Asphalt, Shingle
- Year built:2004
- Building area:3,162 sq. ft.
- Lot area:0.41 Acres
- Construction Materials:Stone, Vinyl Siding
Utilities
- Water:Water Connected
- Sewer:Sewer Connected
Finances and disclosures
- Price:$534,500
- Price per sq. ft.:$169.04
- Tax amount:$3,503 (2025)
Features and amenities
- Appliances:Refrigerator, Washer
- Laundry features:Dryer, Washer
- Amenities:Main Floor Laundry, Pantry, Sound System, Walk-In Closet(s), Whirlpool Tub, Window Treatments
Parking
- Parking description:Attached Garage, Concrete Driveway, Floor Drain, Garage Door Opener, Heated Garage, Inside Entrance, Insulated
- Garage spaces:2
New listings near 1700 9th Avenue Se
- New
 $289,900Active4 beds 2 baths2,036 sq. ft.
1609 5th Avenue Ne, Jamestown, ND 58401
MLS# 4027851Listed by: KELLER WILLIAMS INSPIRE REALTY - New
 $499,900Active3 beds 4 baths2,714 sq. ft.
4650 4th Avenue Nw, Jamestown, ND 58401
MLS# 4027848Listed by: RE/MAX NOW - JM - New
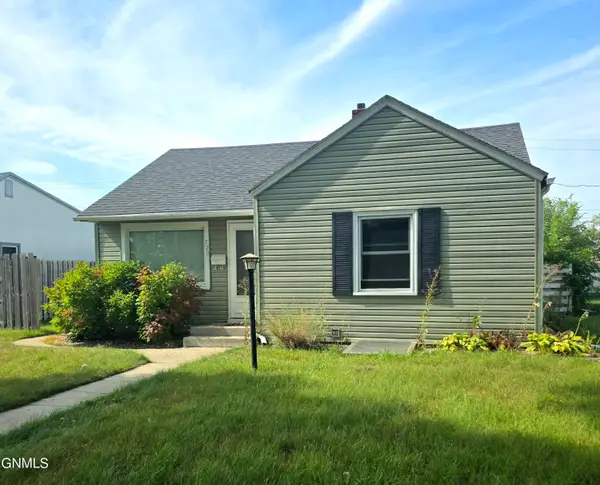 $155,000Active3 beds 2 baths1,568 sq. ft.
720 8th Avenue Se, Jamestown, ND 58401
MLS# 4027828Listed by: RE/MAX NOW - VC - New
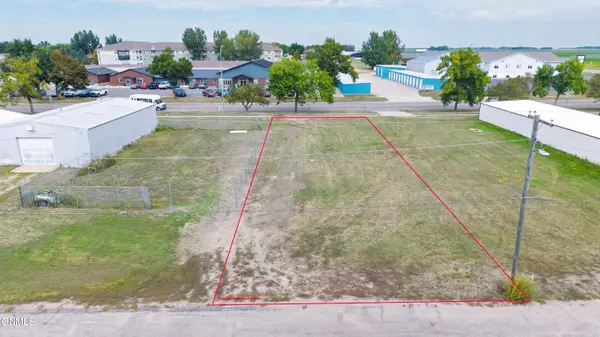 $75,000Active0.21 Acres
1012 13th Street Ne, Jamestown, ND 58401
MLS# 4027764Listed by: RE/MAX NOW - JM - New
 $679,000Active3 beds 2 baths2,050 sq. ft.
2981 East Lakeside Road, Jamestown, ND 58401
MLS# 4027754Listed by: REALTY XPERTS - New
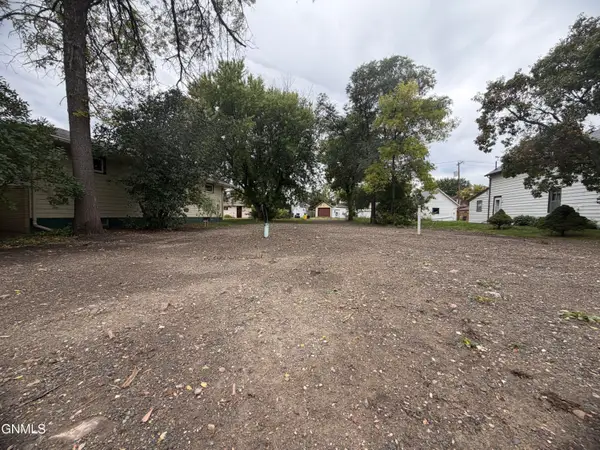 $45,000Active0.19 Acres
814 9th Avenue Se, Jamestown, ND 58401
MLS# 4027743Listed by: CENTURY 21 MORRISON REALTY - New
 $170,000Active2.16 Acres
3076 Lake Front Drive, Jamestown, ND 58401
MLS# 4027734Listed by: RE/MAX NOW - JM  $229,900Pending3 beds 3 baths2,128 sq. ft.
1438 4th Avenue Nw, Jamestown, ND 58401
MLS# 4027727Listed by: KELLER WILLIAMS INSPIRE REALTY- New
 $115,900Active2 beds 1 baths734 sq. ft.
915 10th Street Se, Jamestown, ND 58401
MLS# 4027712Listed by: KELLER WILLIAMS INSPIRE REALTY - New
 $369,500Active4 beds 2 baths2,828 sq. ft.
217 19th Avenue Ne, Jamestown, ND 58401
MLS# 4027700Listed by: EXP REALTY


Protect your home and budget from life's surprises with an Assurant Home Warranty, backed by a partner that supports you through every step of homeownership. Explore Plans.
© 2026 Better Homes and Gardens Real Estate LLC. An Anywhere Real Estate company. All rights reserved. Better Homes and Gardens® Real Estate is a registered trademark owned by Meredith Operations Corporation, licensed to Better Homes and Gardens Real Estate LLC and used with permission. Better Homes and Gardens Real Estate LLC fully supports the principles of the Fair Housing Act and the Equal Opportunity Act. Listing information is deemed reliable but is not guaranteed accurate.
Each office is independently owned and operated.
Any services or products provided by third parties are not provided by, affiliated with or related to Better Homes and Gardens Real Estate LLC, or its affiliated companies.