
504 2nd Avenue Se, Jamestown, ND 58401
Local realty services provided by:Better Homes and Gardens Real Estate Alliance Group
504 2nd Avenue Se,Jamestown, ND 58401
$239,000Last list price
- 3 Beds
- 2 Baths
- - sq. ft.
- Single family
- Sold
Listed by: beth l keller
Office: re/max now - jm
MLS#:4026504
Source:ND_GNMLS
Sorry, we are unable to map this address
Price summary
- Price:$239,000
About this home
Seller is offering $4000. to the Buyer for their closing costs.
Charming and spacious home located on a corner lot in downtown Jamestown! New Shingles on house and garage. The main floor features a beautifully remodeled kitchen, a convenient half bath, and large living and dining rooms that offer plenty of space for entertaining and everyday living. Upstairs, the second level includes three bedrooms and a newly remodeled full bathroom.
The home has been updated with a natural gas forced-air heating system and central air, replacing the original hot water boiler system. Heat is currently supplied to the second-floor hallway, but the bedrooms and bathroom do not have individual heat registers. Buyers may wish to install supplemental heat sources in those rooms for added comfort.
The third level offers three additional finished rooms that provide excellent space for hobbies, a home office, storage, or other flexible uses. Please note that the third level does not have a heat source and is not included in the home's official bedroom count.
Additional features include a detached two-car garage, a beautiful open front porch, and a desirable corner lot location close to downtown amenities....
Contact an agent
Home facts
- Year built:1903
- Listing ID #:4026504
- Added:76 day(s) ago
- Updated:September 24, 2026 at 07:10 AM
Rooms and interior
- Bedrooms:3
- Total bathrooms:2
- Full bathrooms:1
- Half bathrooms:1
- Kitchen Description:Dishwasher, Electric Range, Microwave Hood, Refrigerator
- Basement Description:Concrete, Exterior Entry, Unfinished
Heating and cooling
- Cooling:Central Air
- Heating:Forced Air, Natural Gas
- Central air:Yes
Structure and exterior
- Roof:Asphalt, Shingle
- Year built:1903
- Construction Materials:Frame, Wood Siding
- Foundation Description:Concrete Perimeter
Utilities
- Water:Water Connected
- Sewer:Sewer Connected
Finances and disclosures
- Price:$239,000
- Tax amount:$4,041 (2025)
Features and amenities
- Appliances:Refrigerator
Parking
- Parking description:Detached Garage
- Garage spaces:2
New listings near 504 2nd Avenue Se
- New
 $289,900Active4 beds 2 baths2,036 sq. ft.
1609 5th Avenue Ne, Jamestown, ND 58401
MLS# 4027851Listed by: KELLER WILLIAMS INSPIRE REALTY - New
 $499,900Active3 beds 4 baths2,714 sq. ft.
4650 4th Avenue Nw, Jamestown, ND 58401
MLS# 4027848Listed by: RE/MAX NOW - JM - New
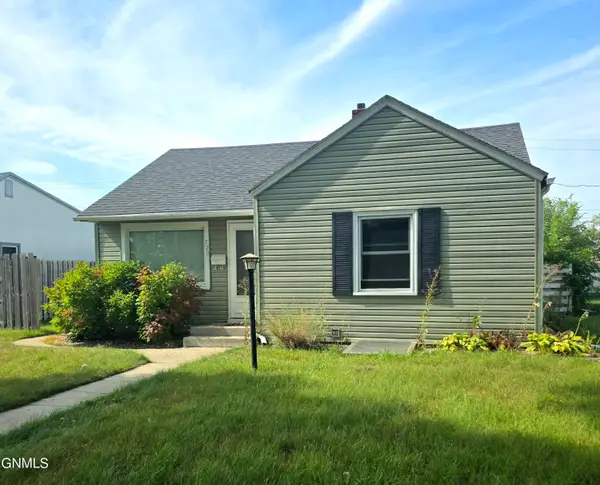 $155,000Active2 beds 2 baths1,568 sq. ft.
720 8th Avenue Se, Jamestown, ND 58401
MLS# 4027828Listed by: RE/MAX NOW - VC - New
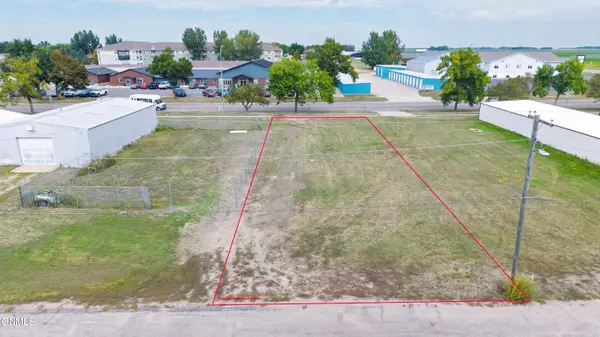 $75,000Active0.21 Acres
1012 13th Street Ne, Jamestown, ND 58401
MLS# 4027764Listed by: RE/MAX NOW - JM - New
 $679,000Active3 beds 2 baths2,050 sq. ft.
2981 East Lakeside Road, Jamestown, ND 58401
MLS# 4027754Listed by: REALTY XPERTS - New
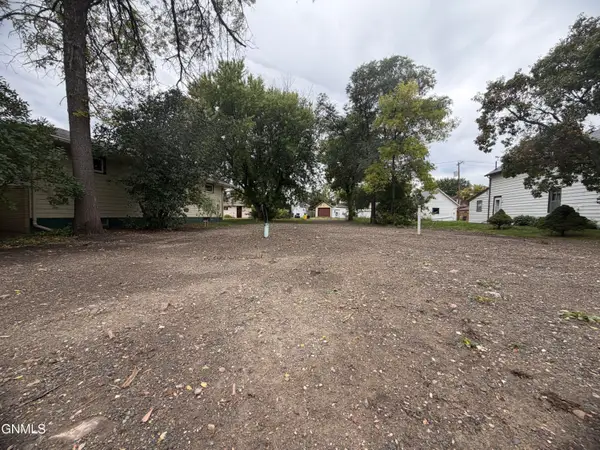 $45,000Active0.19 Acres
814 9th Avenue Se, Jamestown, ND 58401
MLS# 4027743Listed by: CENTURY 21 MORRISON REALTY - New
 $170,000Active2.16 Acres
3076 Lake Front Drive, Jamestown, ND 58401
MLS# 4027734Listed by: RE/MAX NOW - JM  $229,900Pending3 beds 3 baths2,128 sq. ft.
1438 4th Avenue Nw, Jamestown, ND 58401
MLS# 4027727Listed by: KELLER WILLIAMS INSPIRE REALTY- New
 $115,900Active2 beds 1 baths734 sq. ft.
915 10th Street Se, Jamestown, ND 58401
MLS# 4027712Listed by: KELLER WILLIAMS INSPIRE REALTY - New
 $369,500Active4 beds 2 baths2,828 sq. ft.
217 19th Avenue Ne, Jamestown, ND 58401
MLS# 4027700Listed by: EXP REALTY


Protect your home and budget from life's surprises with an Assurant Home Warranty, backed by a partner that supports you through every step of homeownership. Explore Plans.
© 2026 Better Homes and Gardens Real Estate LLC. An Anywhere Real Estate company. All rights reserved. Better Homes and Gardens® Real Estate is a registered trademark owned by Meredith Operations Corporation, licensed to Better Homes and Gardens Real Estate LLC and used with permission. Better Homes and Gardens Real Estate LLC fully supports the principles of the Fair Housing Act and the Equal Opportunity Act. Listing information is deemed reliable but is not guaranteed accurate.
Each office is independently owned and operated.
Any services or products provided by third parties are not provided by, affiliated with or related to Better Homes and Gardens Real Estate LLC, or its affiliated companies.