
509 9th Avenue Sw, Jamestown, ND 58401
Local realty services provided by:Better Homes and Gardens Real Estate Alliance Group
509 9th Avenue Sw,Jamestown, ND 58401
$524,000
- 4 Beds
- 3 Baths
- 3,284 sq. ft.
- Single family
- Active
Listed by: beth l keller
Office: re/max now - jm
MLS#:4026432
Source:ND_GNMLS
Price summary
- Price:$524,000
- Price per sq. ft.:$159.56
About this home
Combining sophisticated design with premium features and an unforgettable view, this home represents a rare opportunity for buyers seeking the ultimate elevated living experience. Perched high above the skyline, this exceptional 4-bedroom, 3-bathroom residence offers a blend of luxury, comfort, and city views. Every detail of this home is designed to impress, starting with the expansive windows that frame panoramic views of the city lights below. The heart of the home features an inviting family room anchored by a cozy fireplace. This home offers a primary ensuite and three additional bedrooms to provide ample space for family, guests, or a dedicated home office. Unwind after a long day in your private outdoor sauna, offering a spa-like experience without leaving home. Let's not forget about the walkout basement access which brings in all the natural light one could want. Vehicle enthusiasts and hobbyists will find plenty of space in the 3-car garage, which provides storage and utility....
Contact an agent
Home facts
- Year built:1998
- Listing ID #:4026432
- Added:79 day(s) ago
- Updated:September 24, 2026 at 03:52 PM
Rooms and interior
- Bedrooms:4
- Total bathrooms:3
- Full bathrooms:3
- Flooring:Carpet, Hardwood, Laminate
- Kitchen Description:Dishwasher, Electric Range, Microwave, Refrigerator
- Basement Description:Egress Windows, Partially Finished, Storage Space, Walk-Out Access
- Living area:3,284 sq. ft.
Heating and cooling
- Cooling:Central Air
- Heating:Forced Air, Natural Gas
- Central air:Yes
Structure and exterior
- Roof:Asphalt, Shingle
- Year built:1998
- Building area:3,284 sq. ft.
- Lot area:0.85 Acres
- Construction Materials:Steel Siding
- Foundation Description:Concrete Perimeter
Utilities
- Water:Water Connected
- Sewer:Sewer Connected
Finances and disclosures
- Price:$524,000
- Price per sq. ft.:$159.56
- Tax amount:$6,404 (2025)
Features and amenities
- Appliances:Refrigerator, Washer
- Laundry features:Dryer, Washer
- Amenities:Main Floor Bedroom, Main Floor Laundry, Walk-In Closet(s)
Parking
- Parking description:Attached Garage, Garage Door Opener, Inside Entrance, Insulated
- Garage spaces:3
New listings near 509 9th Avenue Sw
- New
 $289,900Active4 beds 2 baths2,036 sq. ft.
1609 5th Avenue Ne, Jamestown, ND 58401
MLS# 4027851Listed by: KELLER WILLIAMS INSPIRE REALTY - New
 $499,900Active3 beds 4 baths2,714 sq. ft.
4650 4th Avenue Nw, Jamestown, ND 58401
MLS# 4027848Listed by: RE/MAX NOW - JM - New
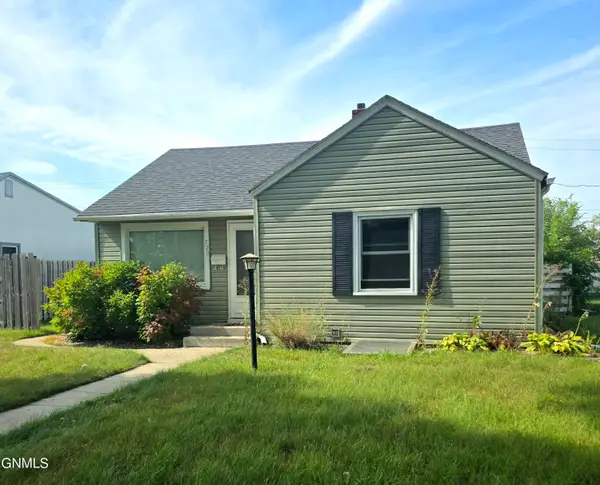 $155,000Active3 beds 2 baths1,568 sq. ft.
720 8th Avenue Se, Jamestown, ND 58401
MLS# 4027828Listed by: RE/MAX NOW - VC - New
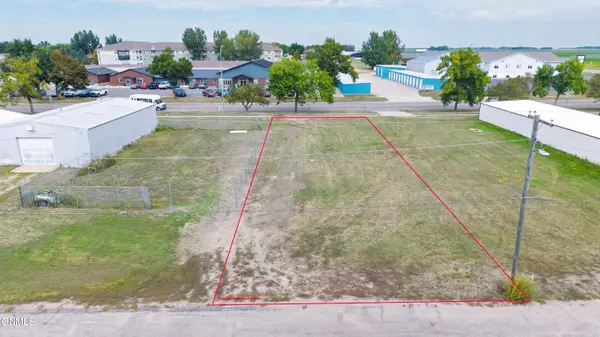 $75,000Active0.21 Acres
1012 13th Street Ne, Jamestown, ND 58401
MLS# 4027764Listed by: RE/MAX NOW - JM - New
 $679,000Active3 beds 2 baths2,050 sq. ft.
2981 East Lakeside Road, Jamestown, ND 58401
MLS# 4027754Listed by: REALTY XPERTS - New
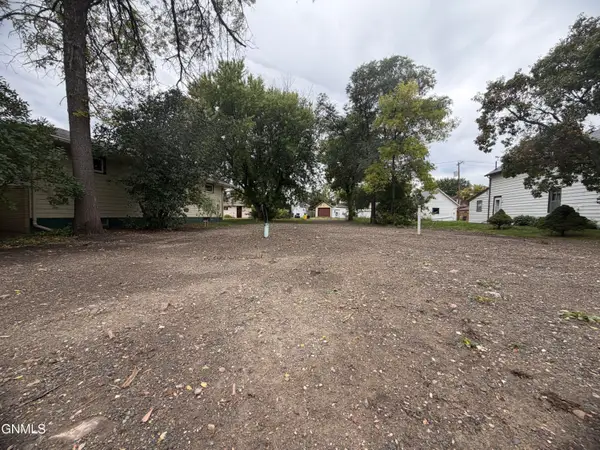 $45,000Active0.19 Acres
814 9th Avenue Se, Jamestown, ND 58401
MLS# 4027743Listed by: CENTURY 21 MORRISON REALTY - New
 $170,000Active2.16 Acres
3076 Lake Front Drive, Jamestown, ND 58401
MLS# 4027734Listed by: RE/MAX NOW - JM  $229,900Pending3 beds 3 baths2,128 sq. ft.
1438 4th Avenue Nw, Jamestown, ND 58401
MLS# 4027727Listed by: KELLER WILLIAMS INSPIRE REALTY- New
 $115,900Active2 beds 1 baths734 sq. ft.
915 10th Street Se, Jamestown, ND 58401
MLS# 4027712Listed by: KELLER WILLIAMS INSPIRE REALTY - New
 $369,500Active4 beds 2 baths2,828 sq. ft.
217 19th Avenue Ne, Jamestown, ND 58401
MLS# 4027700Listed by: EXP REALTY


Protect your home and budget from life's surprises with an Assurant Home Warranty, backed by a partner that supports you through every step of homeownership. Explore Plans.
© 2026 Better Homes and Gardens Real Estate LLC. An Anywhere Real Estate company. All rights reserved. Better Homes and Gardens® Real Estate is a registered trademark owned by Meredith Operations Corporation, licensed to Better Homes and Gardens Real Estate LLC and used with permission. Better Homes and Gardens Real Estate LLC fully supports the principles of the Fair Housing Act and the Equal Opportunity Act. Listing information is deemed reliable but is not guaranteed accurate.
Each office is independently owned and operated.
Any services or products provided by third parties are not provided by, affiliated with or related to Better Homes and Gardens Real Estate LLC, or its affiliated companies.