
519 2nd Avenue Nw, Jamestown, ND 58401
Local realty services provided by:Better Homes and Gardens Real Estate Alliance Group
519 2nd Avenue Nw,Jamestown, ND 58401
$160,000
- 3 Beds
- 1 Baths
- 1,305 sq. ft.
- Single family
- Active
Listed by: tim perkins
Office: re/max now - jm
MLS#:4028171
Source:ND_GNMLS
Price summary
- Price:$160,000
- Price per sq. ft.:$122.61
About this home
Don't miss this charming 3-bedroom 1 bathroom home with plenty of potential! Featuring the option to remodel a second bathroom upstairs, this home offers room to grow. Enjoy the oversized 28x36 detached garage with convenient alley access, all just minutes from downtown and city parks. Come see the possibilities this home has to offer!
Contact an agent
Home facts
- Year built:1940
- Listing ID #:4028171
- Added:1 day(s) ago
- Updated:October 10, 2026 at 01:56 AM
Rooms and interior
- Bedrooms:3
- Total bathrooms:1
- Full bathrooms:1
- Kitchen Description:Dishwasher, Range, Refrigerator
- Basement Description:Unfinished
- Living area:1,305 sq. ft.
Heating and cooling
- Cooling:Central Air
- Heating:Forced Air, Natural Gas
- Central air:Yes
Structure and exterior
- Roof:Asphalt
- Year built:1940
- Building area:1,305 sq. ft.
- Lot area:0.15 Acres
- Construction Materials:Steel Siding, Vinyl Siding
- Exterior Features:Storage
Finances and disclosures
- Price:$160,000
- Price per sq. ft.:$122.61
Features and amenities
- Appliances:Range, Refrigerator, Washer
- Laundry features:Dryer, Washer
- Amenities:Main Floor Bedroom
Parking
- Parking description:Alley Access
- Garage spaces:2
New listings near 519 2nd Avenue Nw
- New
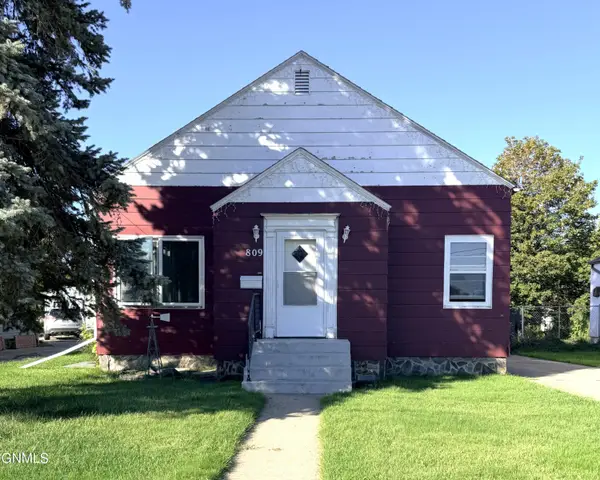 $149,900Active3 beds 1 baths1,066 sq. ft.
809 4th Avenue Nw, Jamestown, ND 58401
MLS# 4028184Listed by: RE/MAX NOW - JM - New
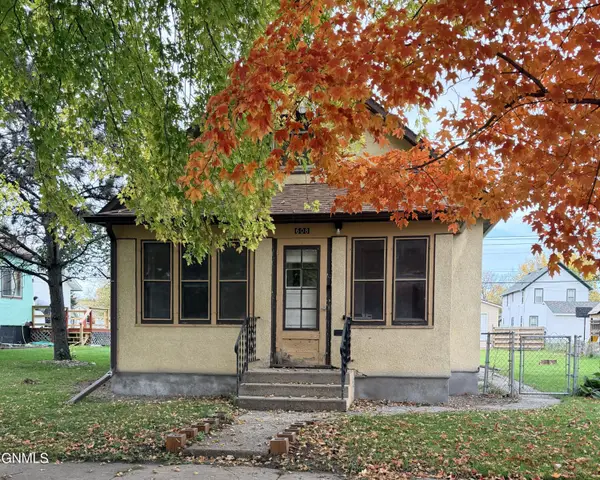 $139,900Active3 beds 1 baths1,108 sq. ft.
608 2nd Street Sw, Jamestown, ND 58401
MLS# 4028174Listed by: RE/MAX NOW - JM 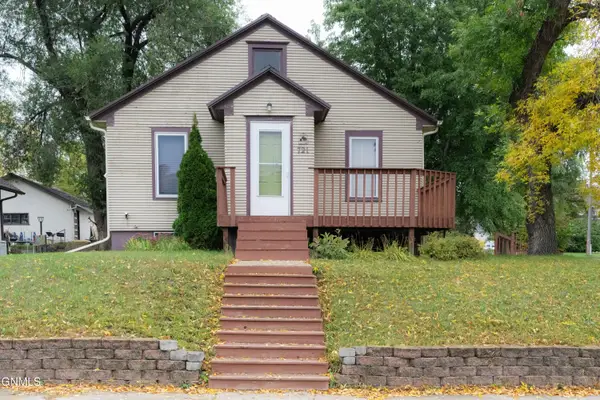 $135,000Pending2 beds 2 baths1,248 sq. ft.
721 4th Avenue Se, Jamestown, ND 58401
MLS# 4028105Listed by: RE/MAX NOW - JM- New
 $270,000Active4 beds 2 baths2,274 sq. ft.
617 2nd Avenue Se, Jamestown, ND 58401
MLS# 4028065Listed by: KELLER WILLIAMS INSPIRE REALTY 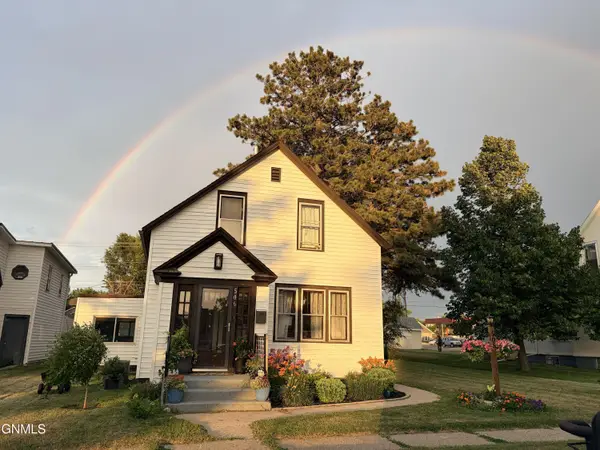 $182,000Active4 beds 2 baths1,712 sq. ft.
506 3rd Avenue Nw, Jamestown, ND 58401
MLS# 4027929Listed by: RE/MAX NOW - JM $192,000Active3 beds 3 baths1,400 sq. ft.
8377 41st Street Se, Jamestown, ND 58401
MLS# 4027932Listed by: RE/MAX NOW - JM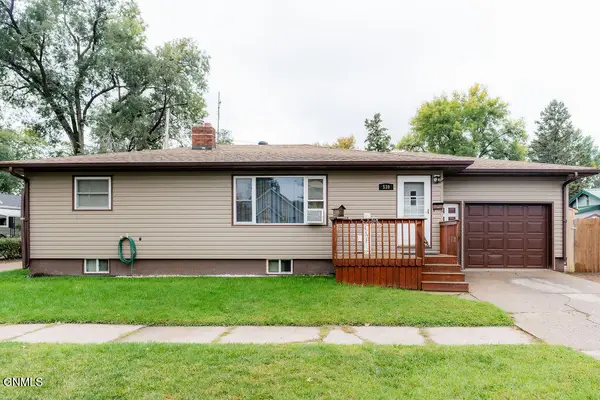 $223,000Active4 beds 2 baths2,240 sq. ft.
539 3rd Street Sw, Jamestown, ND 58401
MLS# 4027935Listed by: RE/MAX NOW - JM $289,900Active4 beds 2 baths2,036 sq. ft.
1609 5th Avenue Ne, Jamestown, ND 58401
MLS# 4027851Listed by: KELLER WILLIAMS INSPIRE REALTY $499,900Pending3 beds 4 baths2,714 sq. ft.
4650 4th Avenue Nw, Jamestown, ND 58401
MLS# 4027848Listed by: RE/MAX NOW - JM


Protect your home and budget from life's surprises with an Assurant Home Warranty, backed by a partner that supports you through every step of homeownership. Explore Plans.
© 2026 Better Homes and Gardens Real Estate LLC. An Anywhere Real Estate company. All rights reserved. Better Homes and Gardens® Real Estate is a registered trademark owned by Meredith Operations Corporation, licensed to Better Homes and Gardens Real Estate LLC and used with permission. Better Homes and Gardens Real Estate LLC fully supports the principles of the Fair Housing Act and the Equal Opportunity Act. Listing information is deemed reliable but is not guaranteed accurate.
Each office is independently owned and operated.
Any services or products provided by third parties are not provided by, affiliated with or related to Better Homes and Gardens Real Estate LLC, or its affiliated companies.