
621 5th Street Se, Jamestown, ND 58401
Local realty services provided by:Better Homes and Gardens Real Estate Alliance Group
621 5th Street Se,Jamestown, ND 58401
$219,900
- 4 Beds
- 2 Baths
- 2,372 sq. ft.
- Single family
- Active
Listed by: shelley mansavage
Office: exp realty
MLS#:4026726
Source:ND_GNMLS
Price summary
- Price:$219,900
- Price per sq. ft.:$92.71
About this home
This property will have a BRAND NEW 2 stall garage completed before closing. The old garage will be removed.
Opportunity awaits in this 4-bedroom, 2-bath home featuring a versatile bonus room perfect for a home office, den, playroom, craft room, or whatever fits your lifestyle. The flexible floor plan offers plenty of space.
Outside, you'll find a fenced backyard with a back deck and covered porch--ideal for relaxing, gardening, or enjoying outdoors. While the home could benefit from a little TLC, it offers great potential to build equity and make it your own. Brand new central air unit!
Contact an agent
Home facts
- Year built:1948
- Listing ID #:4026726
- Added:63 day(s) ago
- Updated:September 24, 2026 at 03:53 PM
Rooms and interior
- Bedrooms:4
- Total bathrooms:2
- Full bathrooms:2
- Flooring:Carpet, Hardwood, Laminate
- Kitchen Description:Dishwasher, Electric Range, Microwave, Refrigerator
- Basement Description:Bath/Stubbed, Concrete, Egress Windows
- Living area:2,372 sq. ft.
Heating and cooling
- Cooling:Central Air
- Heating:Forced Air, Natural Gas
- Central air:Yes
Structure and exterior
- Roof:Shingle
- Year built:1948
- Building area:2,372 sq. ft.
- Lot area:0.14 Acres
- Construction Materials:Metal Siding
- Exterior Features:Rain Gutters
Finances and disclosures
- Price:$219,900
- Price per sq. ft.:$92.71
- Tax amount:$1,259 (2025)
Features and amenities
- Appliances:Refrigerator, Washer
- Laundry features:Dryer, Washer
- Amenities:Ceiling Fan(s), High Speed Internet, Pantry, Smoke Detector(s)
Parking
- Parking description:Insulated
- Garage spaces:3
New listings near 621 5th Street Se
- New
 $289,900Active4 beds 2 baths2,036 sq. ft.
1609 5th Avenue Ne, Jamestown, ND 58401
MLS# 4027851Listed by: KELLER WILLIAMS INSPIRE REALTY - New
 $499,900Active3 beds 4 baths2,714 sq. ft.
4650 4th Avenue Nw, Jamestown, ND 58401
MLS# 4027848Listed by: RE/MAX NOW - JM - New
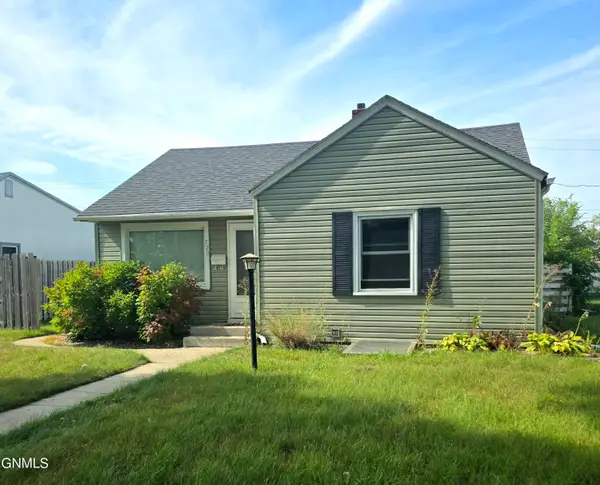 $155,000Active3 beds 2 baths1,568 sq. ft.
720 8th Avenue Se, Jamestown, ND 58401
MLS# 4027828Listed by: RE/MAX NOW - VC - New
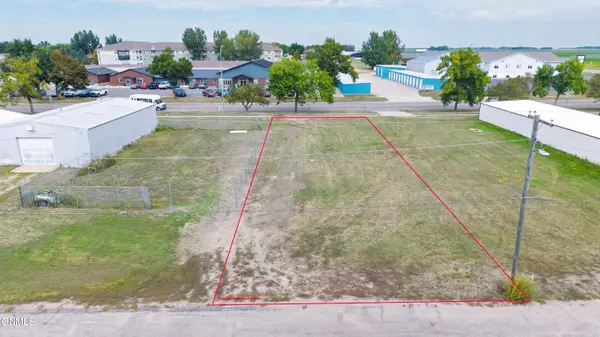 $75,000Active0.21 Acres
1012 13th Street Ne, Jamestown, ND 58401
MLS# 4027764Listed by: RE/MAX NOW - JM - New
 $679,000Active3 beds 2 baths2,050 sq. ft.
2981 East Lakeside Road, Jamestown, ND 58401
MLS# 4027754Listed by: REALTY XPERTS - New
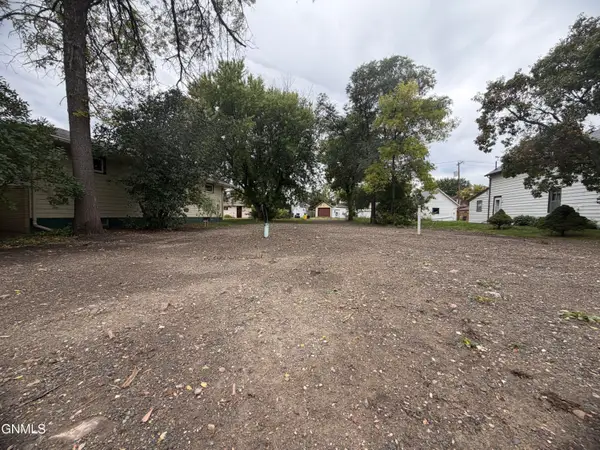 $45,000Active0.19 Acres
814 9th Avenue Se, Jamestown, ND 58401
MLS# 4027743Listed by: CENTURY 21 MORRISON REALTY - New
 $170,000Active2.16 Acres
3076 Lake Front Drive, Jamestown, ND 58401
MLS# 4027734Listed by: RE/MAX NOW - JM  $229,900Pending3 beds 3 baths2,128 sq. ft.
1438 4th Avenue Nw, Jamestown, ND 58401
MLS# 4027727Listed by: KELLER WILLIAMS INSPIRE REALTY- New
 $115,900Active2 beds 1 baths734 sq. ft.
915 10th Street Se, Jamestown, ND 58401
MLS# 4027712Listed by: KELLER WILLIAMS INSPIRE REALTY - New
 $369,500Active4 beds 2 baths2,828 sq. ft.
217 19th Avenue Ne, Jamestown, ND 58401
MLS# 4027700Listed by: EXP REALTY


Protect your home and budget from life's surprises with an Assurant Home Warranty, backed by a partner that supports you through every step of homeownership. Explore Plans.
© 2026 Better Homes and Gardens Real Estate LLC. An Anywhere Real Estate company. All rights reserved. Better Homes and Gardens® Real Estate is a registered trademark owned by Meredith Operations Corporation, licensed to Better Homes and Gardens Real Estate LLC and used with permission. Better Homes and Gardens Real Estate LLC fully supports the principles of the Fair Housing Act and the Equal Opportunity Act. Listing information is deemed reliable but is not guaranteed accurate.
Each office is independently owned and operated.
Any services or products provided by third parties are not provided by, affiliated with or related to Better Homes and Gardens Real Estate LLC, or its affiliated companies.