
26 Gibbons Drive, Lincoln, ND 58504
Local realty services provided by:Better Homes and Gardens Real Estate Alliance Group
26 Gibbons Drive,Lincoln, ND 58504
$335,000
- 4 Beds
- 2 Baths
- 2,035 sq. ft.
- Single family
- Active
Listed by: frankie sue pierson
Office: exp realty
MLS#:4027118
Source:ND_GNMLS
Price summary
- Price:$335,000
- Price per sq. ft.:$164.62
About this home
NEWLY REMODELED! Every major system in this home has already been handled furnace, water heater, roof, flooring, both bathrooms, the kitchen, the deck. All you have to do is move in. This 4-bedroom, 2-bath ranch style home on a corner lot in Lincoln has been fully remodeled with a modern farmhouse feel, and it shows in every room.
The kitchen centers on a blue island with gold hardware, butcher block counters, and clean white cabinetry the kind of space that actually gets used. Both bathrooms were remodeled in 2025: the upstairs full bath has a skylight, a light-up mirror, new vanity, shower door, laundry chute and the lower level features a brand-new gorgeous tiled shower, and vanity. New carpet and flooring run throughout, so there's nothing to update, patch, or plan around.
Outside, the garage got its own glow-up painted completely black, a new garage door, and a hexagon light overhead that makes it feel more like a workshop than an afterthought. The exterior has been repaired and dressed up with new shutters, and a brand-new deck (stained in 2026) gives you a place to actually enjoy the yard.
And the yard is one of the best parts: this corner lot is fully fenced with room to spread out, plus a storage shed for everything that doesn't need to live in the garage. There's also a four-season room tucked onto the back of the house off the dining room, that's going to be everyone's favorite spot, string lights, big windows, and a view of the yard year-round.
Located in Lincoln, ND, with no special assessments to worry about. This one's ready. You just have to say yes....
Contact an agent
Home facts
- Year built:1991
- Listing ID #:4027118
- Added:1 day(s) ago
- Updated:August 14, 2026 at 04:55 AM
Rooms and interior
- Bedrooms:4
- Total bathrooms:2
- Full bathrooms:1
- Flooring:Carpet, Vinyl
- Kitchen Description:Disposal, Microwave, Microwave Hood, Range, Refrigerator
- Basement Description:Finished, Storage Space
- Living area:2,035 sq. ft.
Heating and cooling
- Cooling:Ceiling Fan(s), Central Air
- Heating:Forced Air
- Central air:Yes
Structure and exterior
- Roof:Shingle
- Year built:1991
- Building area:2,035 sq. ft.
- Lot area:0.21 Acres
- Construction Materials:Frame
- Exterior Features:Storage
- Foundation Description:Concrete Perimeter
Finances and disclosures
- Price:$335,000
- Price per sq. ft.:$164.62
- Tax amount:$827 (2025)
Features and amenities
- Appliances:Range, Refrigerator, Washer
- Laundry features:Dryer, Washer
- Amenities:Ceiling Fan(s), Main Floor Bedroom, Pantry, Skylight(s), Smoke Detector(s), Window Treatments
Parking
- Parking description:Attached Garage, Single Driveway
- Garage spaces:1
New listings near 26 Gibbons Drive
- New
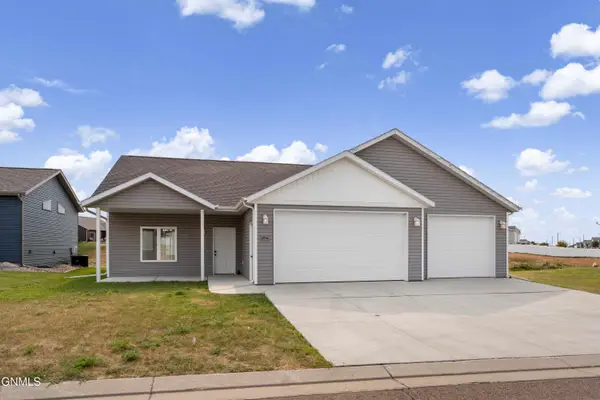 $399,900Active3 beds 2 baths1,584 sq. ft.
6934 Butler Loop, Lincoln, ND 58504
MLS# 4027111Listed by: VENTURE REAL ESTATE - New
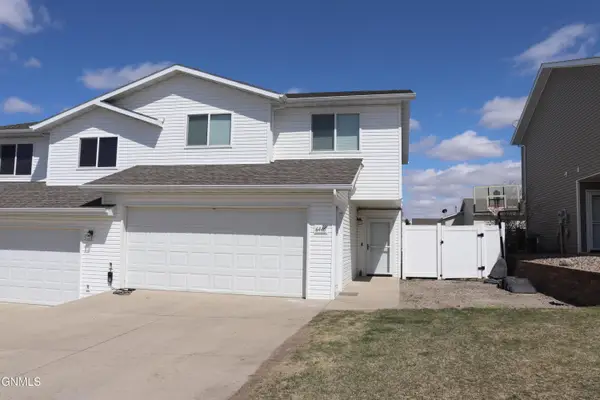 $299,900Active3 beds 3 baths1,536 sq. ft.
6446 Reily Road, Lincoln, ND 58504
MLS# 4027085Listed by: CENTURY 21 MORRISON REALTY 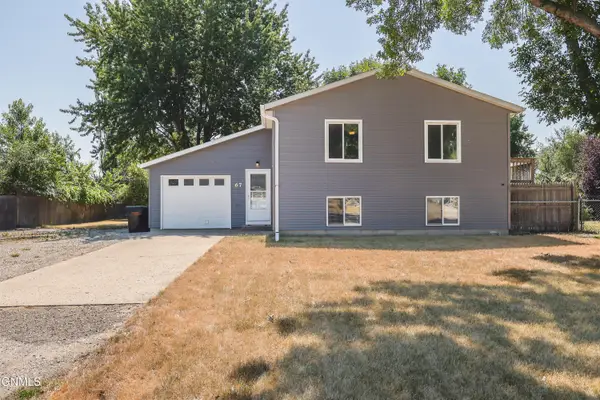 $299,900Pending4 beds 2 baths1,952 sq. ft.
67 Benteen Drive, Lincoln, ND 58504
MLS# 4027064Listed by: REALTY ONE GROUP - ENCORE- New
 $474,900Active5 beds 3 baths2,792 sq. ft.
6025 Reily Road, Lincoln, ND 58504
MLS# 4026988Listed by: VENTURE REAL ESTATE 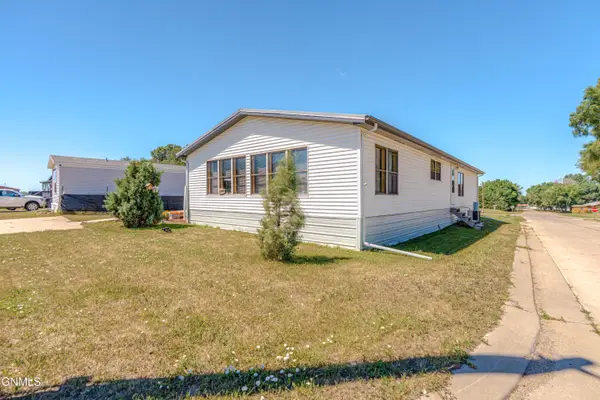 $89,900Active3 beds 2 baths1,680 sq. ft.
265 Partridge Lane, Lincoln, ND 58504
MLS# 4026631Listed by: REALTY ONE GROUP - ENCORE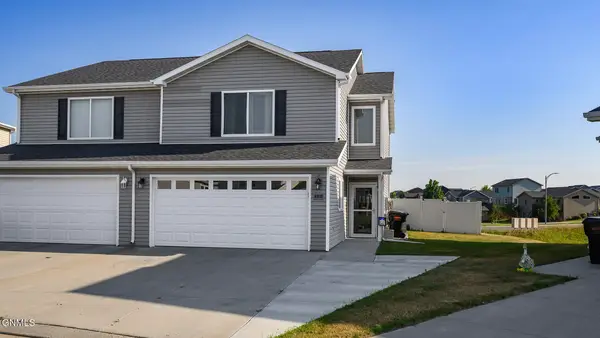 $314,900Active3 beds 3 baths1,580 sq. ft.
6930 Majestic Loop, Lincoln, ND 58504
MLS# 4026696Listed by: HOMETOWN REALTY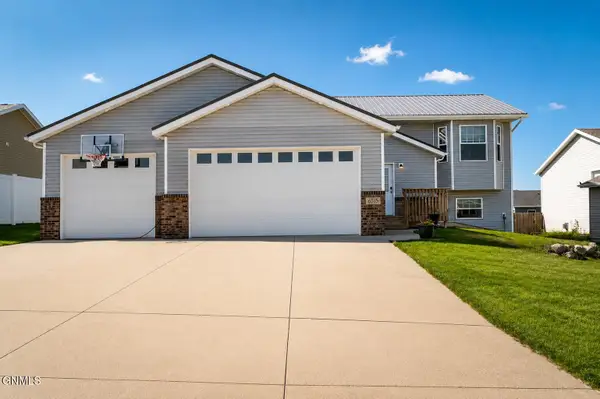 $409,900Active5 beds 3 baths2,460 sq. ft.
6515 Edgerly Lane, Lincoln, ND 58504
MLS# 4026632Listed by: REALTY ONE GROUP - ENCORE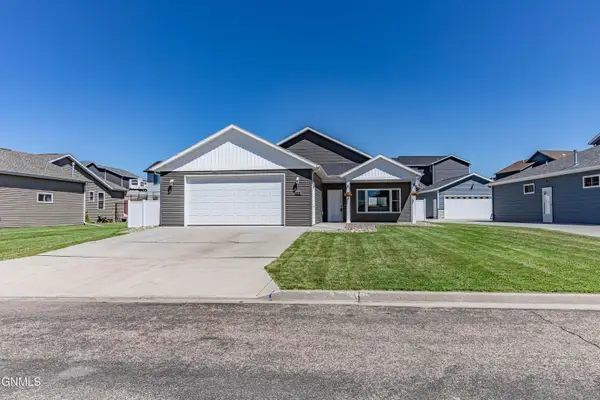 $349,900Pending3 beds 2 baths1,480 sq. ft.
2949 Butler Street, Lincoln, ND 58504
MLS# 4026601Listed by: GOLDSTONE REALTY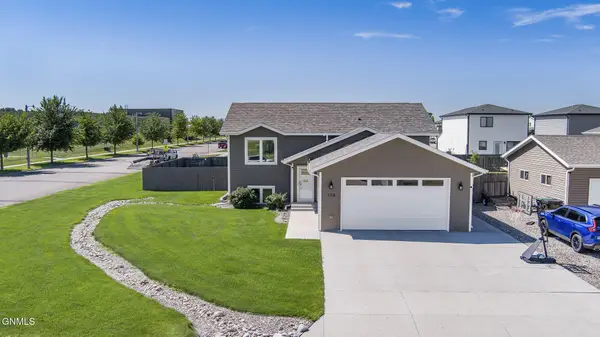 $419,900Pending4 beds 3 baths2,206 sq. ft.
159 Dolan Drive, Lincoln, ND 58504
MLS# 4026553Listed by: BIANCO REALTY, INC.


Protect your home and budget from life's surprises with an Assurant Home Warranty, backed by a partner that supports you through every step of homeownership. Explore Plans.
© 2026 Better Homes and Gardens Real Estate LLC. An Anywhere Real Estate company. All rights reserved. Better Homes and Gardens® Real Estate is a registered trademark owned by Meredith Operations Corporation, licensed to Better Homes and Gardens Real Estate LLC and used with permission. Better Homes and Gardens Real Estate LLC fully supports the principles of the Fair Housing Act and the Equal Opportunity Act. Listing information is deemed reliable but is not guaranteed accurate.
Each office is independently owned and operated.
Any services or products provided by third parties are not provided by, affiliated with or related to Better Homes and Gardens Real Estate LLC, or its affiliated companies.