
159 Dolan Drive, Lincoln, ND 58504
Local realty services provided by:Better Homes and Gardens Real Estate Alliance Group
159 Dolan Drive,Lincoln, ND 58504
$419,900
- 4 Beds
- 3 Baths
- 2,206 sq. ft.
- Single family
- Pending
Listed by: jennifer saari
Office: bianco realty, inc.
MLS#:4026553
Source:ND_GNMLS
Price summary
- Price:$419,900
- Price per sq. ft.:$190.34
About this home
Well-maintained split-entry home in Lincoln featuring an open floor plan, vaulted ceilings, and a spacious kitchen with center island, pantry, and stainless steel appliances. The main level offers 2 bedrooms, including a primary suite with walk-in closet and private bath.
The fully finished basement adds valuable living space with additional bedrooms, a large family room, and a wet bar that's perfect for entertaining. Outside, enjoy the fully fenced backyard with a deck, underground sprinklers, and room to play. Heated oversized 2-stall garage.
Located in a great Lincoln neighborhood with easy access to schools, parks, and all the amenities of Bismarck-Mandan. Move-in ready and loaded with extras buyers are looking for.
Contact an agent
Home facts
- Year built:2017
- Listing ID #:4026553
- Added:47 day(s) ago
- Updated:August 28, 2026 at 10:53 AM
Rooms and interior
- Bedrooms:4
- Total bathrooms:3
- Full bathrooms:1
- Flooring:Carpet, Laminate, Tile, Vinyl
- Kitchen Description:Dishwasher, Disposal, Microwave, Microwave Hood, Range, Refrigerator
- Basement Description:Egress Windows, Finished, Storage Space
- Living area:2,206 sq. ft.
Heating and cooling
- Cooling:Ceiling Fan(s), Central Air
- Heating:Forced Air
- Central air:Yes
Structure and exterior
- Roof:Shingle
- Year built:2017
- Building area:2,206 sq. ft.
- Lot area:0.21 Acres
- Construction Materials:Cement Siding
- Exterior Features:Private Yard
- Foundation Description:Concrete Perimeter
Finances and disclosures
- Price:$419,900
- Price per sq. ft.:$190.34
- Tax amount:$1,452 (2025)
Features and amenities
- Appliances:Range, Refrigerator, Washer
- Laundry features:Dryer, Washer
- Amenities:Ceiling Fan(s), Smoke Detector(s), Vaulted Ceiling(s), Walk-In Closet(s), Wet Bar, Window Treatments
Parking
- Parking description:Floor Drain, Garage Door Opener, Heated Garage
- Garage spaces:2
New listings near 159 Dolan Drive
- New
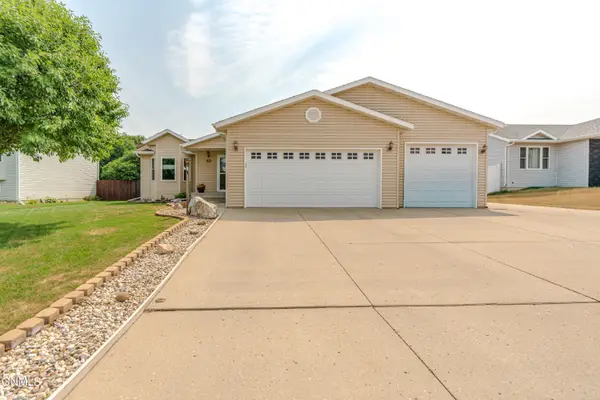 $399,900Active4 beds 2 baths2,348 sq. ft.
63 Haywood Drive, Lincoln, ND 58504
MLS# 4027251Listed by: REALTY ONE GROUP - ENCORE - New
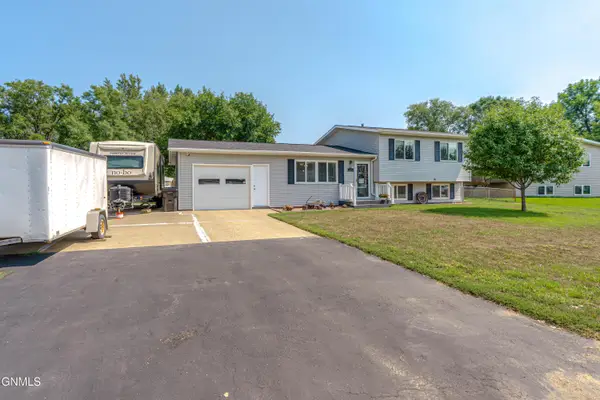 Listed by BHGRE$310,000Active4 beds 2 baths2,060 sq. ft.
6 Brevet Place, Lincoln, ND 58504
MLS# 4027253Listed by: BETTER HOMES AND GARDENS REAL ESTATE ALLIANCE GROUP - New
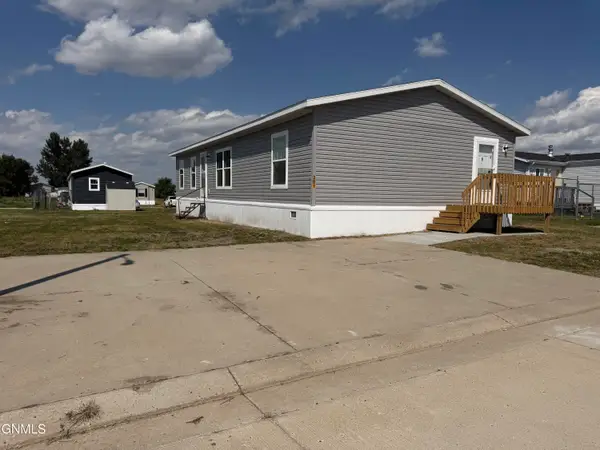 Listed by BHGRE$114,999Active4 beds 2 baths1,568 sq. ft.
281 Sandpiper Avenue, Lincoln, ND 58504
MLS# 4027230Listed by: BETTER HOMES AND GARDENS REAL ESTATE ALLIANCE GROUP 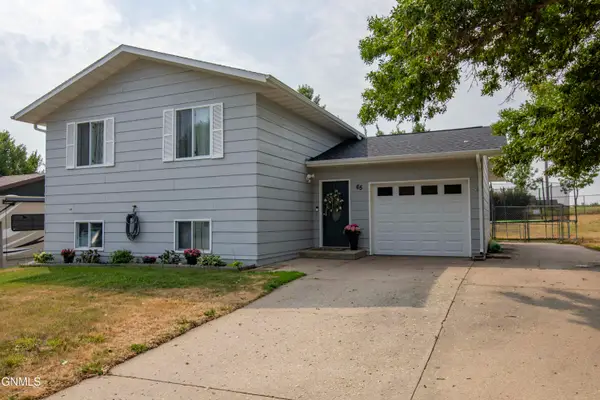 $329,000Pending3 beds 2 baths1,604 sq. ft.
65 Custer Drive, Lincoln, ND 58504
MLS# 4027150Listed by: REAL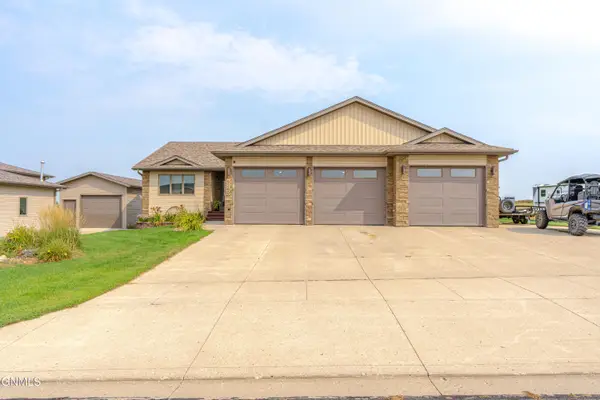 $469,900Active5 beds 3 baths2,592 sq. ft.
6260 28th Avenue Se, Lincoln, ND 58504
MLS# 4027136Listed by: CENTURY 21 MORRISON REALTY $335,000Pending4 beds 2 baths2,035 sq. ft.
26 Gibbons Drive, Lincoln, ND 58504
MLS# 4027118Listed by: EXP REALTY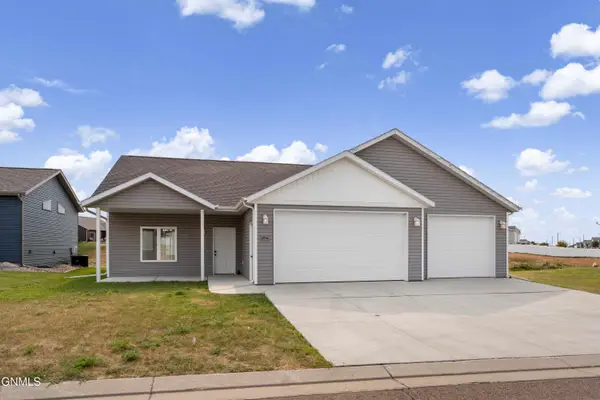 $399,900Active3 beds 2 baths1,584 sq. ft.
6934 Butler Loop, Lincoln, ND 58504
MLS# 4027111Listed by: VENTURE REAL ESTATE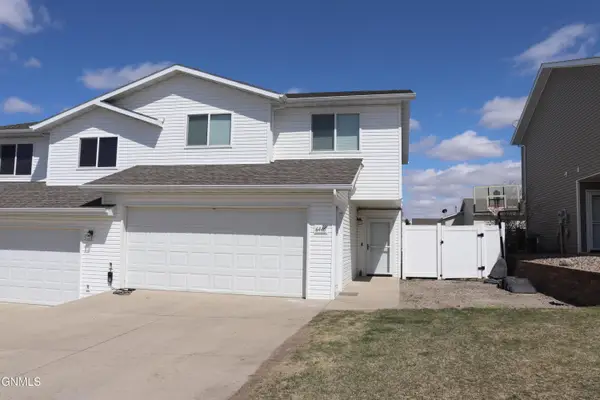 $285,000Pending3 beds 3 baths1,536 sq. ft.
6446 Reily Road, Lincoln, ND 58504
MLS# 4027085Listed by: CENTURY 21 MORRISON REALTY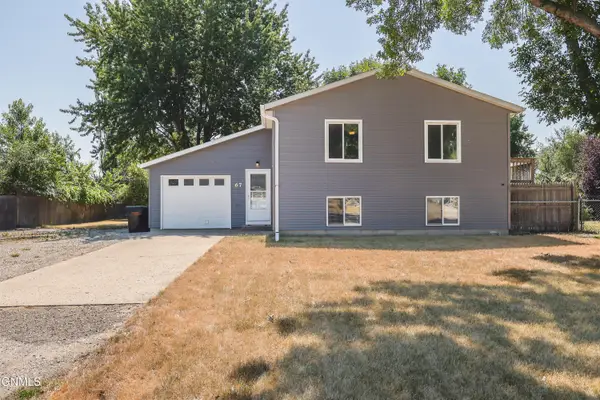 $299,900Pending4 beds 2 baths1,952 sq. ft.
67 Benteen Drive, Lincoln, ND 58504
MLS# 4027064Listed by: REALTY ONE GROUP - ENCORE $474,900Active5 beds 3 baths2,792 sq. ft.
6025 Reily Road, Lincoln, ND 58504
MLS# 4026988Listed by: VENTURE REAL ESTATE


Protect your home and budget from life's surprises with an Assurant Home Warranty, backed by a partner that supports you through every step of homeownership. Explore Plans.
© 2026 Better Homes and Gardens Real Estate LLC. An Anywhere Real Estate company. All rights reserved. Better Homes and Gardens® Real Estate is a registered trademark owned by Meredith Operations Corporation, licensed to Better Homes and Gardens Real Estate LLC and used with permission. Better Homes and Gardens Real Estate LLC fully supports the principles of the Fair Housing Act and the Equal Opportunity Act. Listing information is deemed reliable but is not guaranteed accurate.
Each office is independently owned and operated.
Any services or products provided by third parties are not provided by, affiliated with or related to Better Homes and Gardens Real Estate LLC, or its affiliated companies.