
312 11th Street Nw, Mandan, ND 58554
Local realty services provided by:Better Homes and Gardens Real Estate Alliance Group
312 11th Street Nw,Mandan, ND 58554
$345,000Last list price
- 4 Beds
- 2 Baths
- - sq. ft.
- Single family
- Sold
Listed by: karen fleck, darren schmidt
Office: oaktree realty mandan
MLS#:4026479
Source:ND_GNMLS
Sorry, we are unable to map this address
Price summary
- Price:$345,000
About this home
This brand new construction home is centrally located with 4 bedrooms, 2 bathrooms and provides an open floor plan on the main level. The kitchen includes stainless steel appliances with access to the rear deck along with main floor laundry. The finished basement provides a family room, 2 bedrooms, full bathroom and storage area. The attached 1 stall garage has a floor drain and room for above storage. There is an off street parking pad and shed in the backyard. Taxes may be incomplete, buyer to verify all property information.
Contact an agent
Home facts
- Year built:2025
- Subdivision & Development:Hillcrest
- Listing ID #:4026479
- Added:51 day(s) ago
- Updated:August 29, 2026 at 04:56 AM
Rooms and interior
- Bedrooms:4
- Total bathrooms:2
- Full bathrooms:2
- Flooring:Carpet, Vinyl
- Kitchen Description:Dishwasher, Microwave, Range, Refrigerator
- Basement Description:Finished, Full
Heating and cooling
- Cooling:Central Air
- Heating:Forced Air
- Central air:Yes
Structure and exterior
- Roof:Shingle
- Year built:2025
- Construction Materials:Stone
- Exterior Features:Rain Gutters
Utilities
- Water:Water Connected
- Sewer:Sewer Connected
Finances and disclosures
- Price:$345,000
- Tax amount:$690 (2025)
Features and amenities
- Appliances:Range, Refrigerator
- Amenities:Ceiling Fan(s), Main Floor Bedroom, Main Floor Laundry
Parking
- Parking description:Attached Garage, Floor Drain, Off Street, Parking Pad
- Garage spaces:1
New listings near 312 11th Street Nw
- New
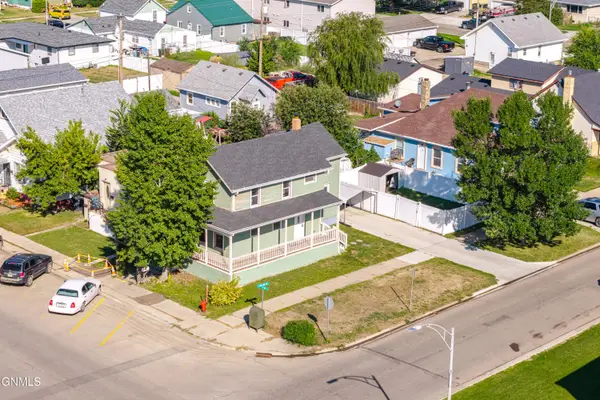 $230,000Active3 beds 2 baths1,560 sq. ft.
310 1st Street Ne, Mandan, ND 58554
MLS# 4027281Listed by: BIANCO REALTY, INC. - New
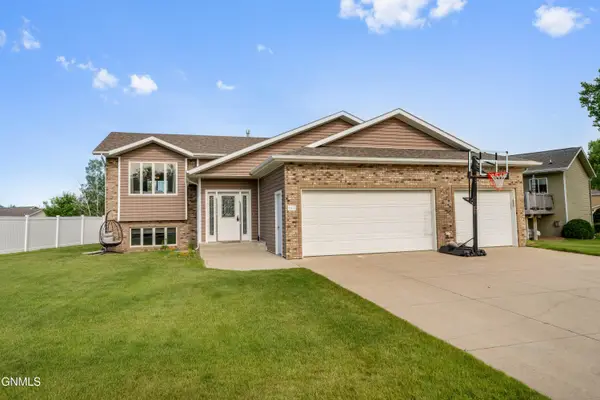 $414,900Active4 beds 3 baths2,265 sq. ft.
3611 Woodbend Drive Se, Mandan, ND 58554
MLS# 4027409Listed by: REALTY ONE GROUP - ENCORE - New
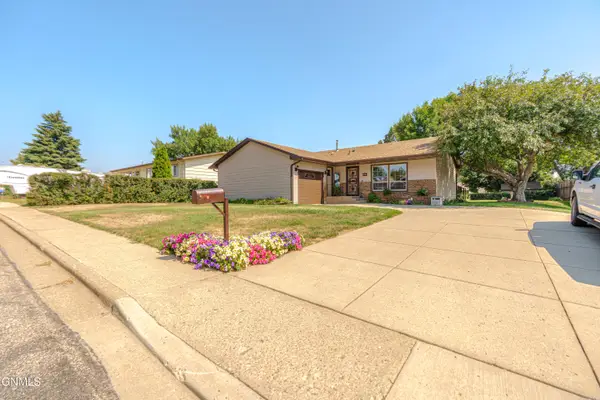 $325,000Active3 beds 2 baths2,392 sq. ft.
806 Johns Drive Ne, Mandan, ND 58554
MLS# 4027410Listed by: BIANCO REALTY, INC. - New
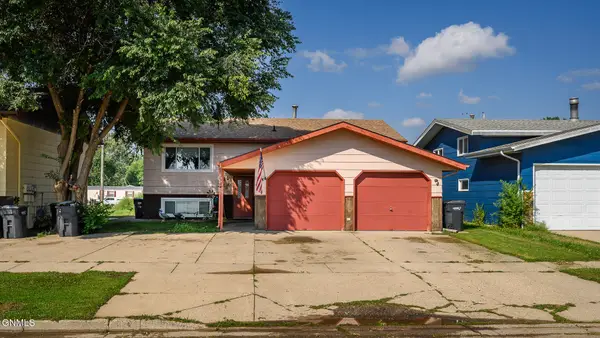 $239,900Active5 beds 2 baths2,400 sq. ft.
709 3rd Avenue Se, Mandan, ND 58554
MLS# 4027406Listed by: BIANCO REALTY, INC. - New
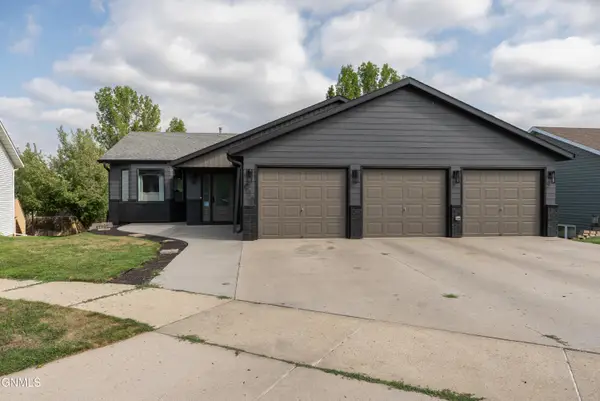 $429,900Active4 beds 2 baths2,352 sq. ft.
910 20th Street Se, Mandan, ND 58554
MLS# 4027393Listed by: PARAMOUNT REAL ESTATE - New
 $347,900Active3 beds 2 baths1,866 sq. ft.
705 3rd Avenue Se, Mandan, ND 58554
MLS# 4027379Listed by: CENTURY 21 MORRISON REALTY - New
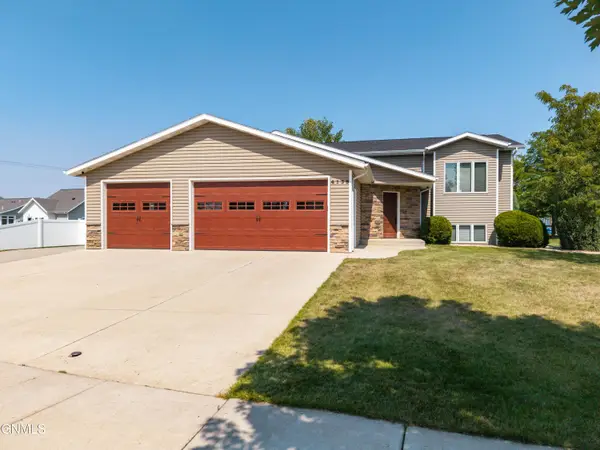 $579,900Active4 beds 3 baths2,351 sq. ft.
4139 Bayport Place Se, Mandan, ND 58554
MLS# 4027374Listed by: INTEGRA REALTY GROUP, INC. - New
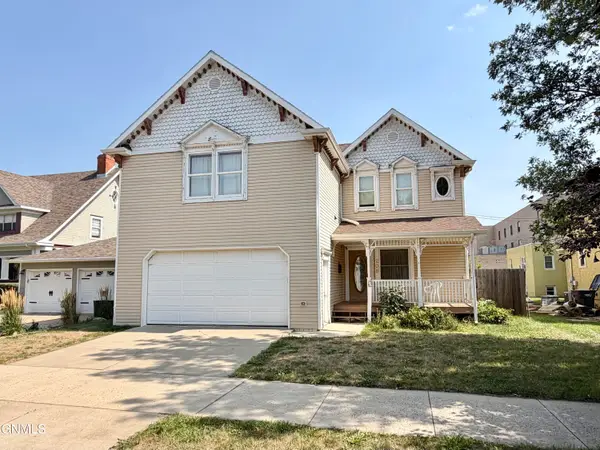 $325,000Active3 beds 3 baths1,902 sq. ft.
208 3rd Avenue Nw, Mandan, ND 58554
MLS# 4027369Listed by: PARAMOUNT REAL ESTATE - New
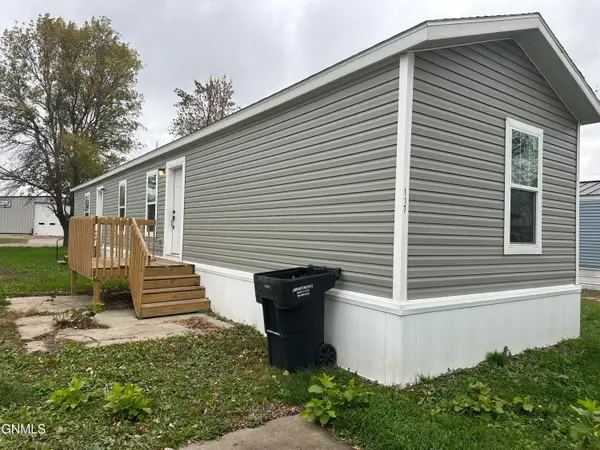 Listed by BHGRE$66,000Active3 beds 2 baths1,250 sq. ft.
117 Countryside Lane, Mandan, ND 58554
MLS# 4027346Listed by: BETTER HOMES AND GARDENS REAL ESTATE ALLIANCE GROUP - New
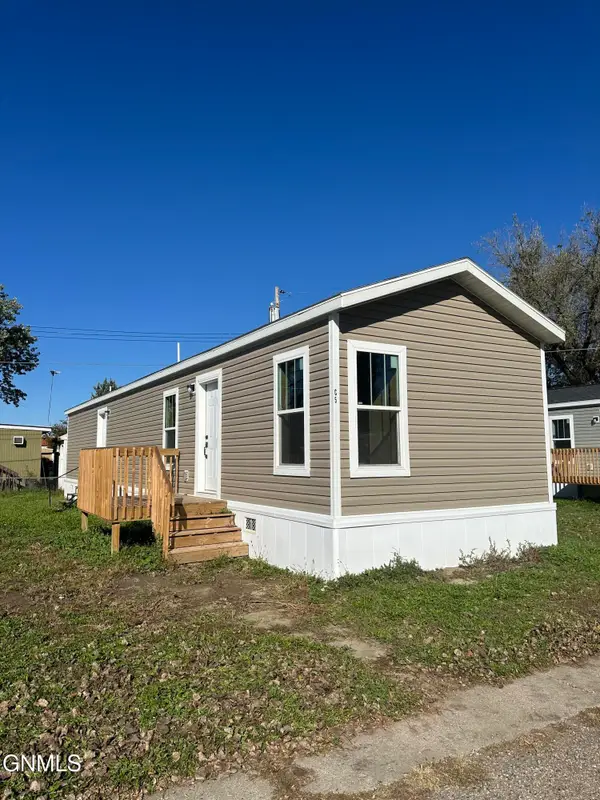 Listed by BHGRE$49,999Active2 beds 1 baths950 sq. ft.
703 6th Avenue Se #C5, Mandan, ND 58554
MLS# 4027347Listed by: BETTER HOMES AND GARDENS REAL ESTATE ALLIANCE GROUP


Protect your home and budget from life's surprises with an Assurant Home Warranty, backed by a partner that supports you through every step of homeownership. Explore Plans.
© 2026 Better Homes and Gardens Real Estate LLC. An Anywhere Real Estate company. All rights reserved. Better Homes and Gardens® Real Estate is a registered trademark owned by Meredith Operations Corporation, licensed to Better Homes and Gardens Real Estate LLC and used with permission. Better Homes and Gardens Real Estate LLC fully supports the principles of the Fair Housing Act and the Equal Opportunity Act. Listing information is deemed reliable but is not guaranteed accurate.
Each office is independently owned and operated.
Any services or products provided by third parties are not provided by, affiliated with or related to Better Homes and Gardens Real Estate LLC, or its affiliated companies.