
4715 Olivine Street Nw, Mandan, ND 58554
Local realty services provided by:Better Homes and Gardens Real Estate Alliance Group
4715 Olivine Street Nw,Mandan, ND 58554
$374,900
- 3 Beds
- 3 Baths
- 1,606 sq. ft.
- Townhouse
- Active
Listed by: noah spitzer
Office: realty one group - encore
MLS#:4027342
Source:ND_GNMLS
Price summary
- Price:$374,900
- Price per sq. ft.:$233.44
About this home
Wake up to a beautiful view in this to-be-built home on one of Westhills 5th Addition's standout homesites. The Loki floorplan pairs a striking Mountain Modern elevation with a smart, livable layout -- just over 1,600 finished square feet offering 3 bedrooms and 3 bathrooms.
Inside, you'll find the clean, elevated finishes buyers are looking for: quartz countertops, stainless steel appliances, and a private primary suite with its own quartz-appointed bathroom. Every detail is designed to feel modern, warm, and move-in ready.
The real opportunity is downstairs. A 598 sq ft unfinished walk-out basement gives you room to grow and make the home your own -- add a full bathroom, a spacious living room, or design the space however fits your lifestyle. With a walk-out to your view, it's a canvas ready for your vision.
A 600 sq ft garage rounds out the package, providing plenty of room for vehicles, storage, and gear.
Build your next chapter in Westhills 5th Addition -- where quality construction, thoughtful design, and a great view come together. Customize the way you'd like and make the Loki yours....
Contact an agent
Home facts
- Year built:2026
- Subdivision & Development:West Hills 5th Addition
- Listing ID #:4027342
- Added:46 day(s) ago
- Updated:October 12, 2026 at 03:53 PM
Rooms and interior
- Bedrooms:3
- Total bathrooms:3
- Full bathrooms:2
- Half bathrooms:1
- Flooring:Carpet, Vinyl
- Kitchen Description:Dishwasher, Disposal, Electric Range, Microwave Hood
- Basement Description:Concrete, Unfinished, Walk-Out Access
- Living area:1,606 sq. ft.
Heating and cooling
- Cooling:Central Air
- Heating:Forced Air
- Central air:Yes
Structure and exterior
- Roof:Shingle
- Year built:2026
- Building area:1,606 sq. ft.
- Lot area:0.1 Acres
- Construction Materials:Vinyl Siding
- Exterior Features:Rain Gutters
- Foundation Description:Concrete Perimeter
Utilities
- Water:Water Connected
- Sewer:Sewer Connected
Finances and disclosures
- Price:$374,900
- Price per sq. ft.:$233.44
- Tax amount:$431 (2025)
Features and amenities
- Amenities:Pantry, Primary Bath, Smoke Detector(s), Walk-In Closet(s)
Parking
- Parking description:Concrete Driveway, Double Driveway, Floor Drain, Garage Door Opener
- Garage spaces:2
New listings near 4715 Olivine Street Nw
- New
 $354,900Active4 beds 2 baths2,016 sq. ft.
1700 3rd Street Ne, Mandan, ND 58554
MLS# 4028204Listed by: CENTURY 21 MORRISON REALTY - New
 $169,900Active4 beds 2 baths1,728 sq. ft.
216 Crown Butte Drive, Mandan, ND 58554
MLS# 4028182Listed by: REALTY ONE GROUP - ENCORE - New
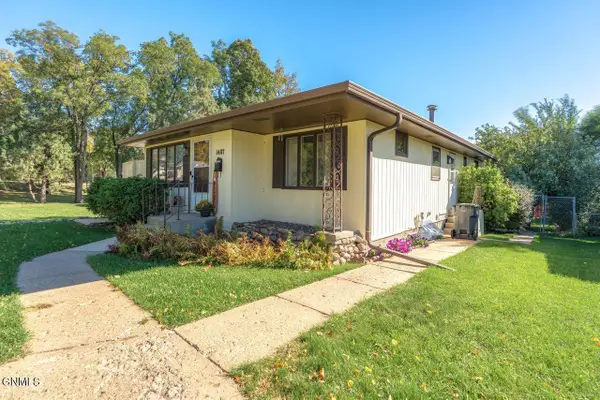 $279,900Active5 beds 2 baths2,448 sq. ft.
1407 1st Street Nw, Mandan, ND 58554
MLS# 4028179Listed by: BIANCO REALTY, INC. - New
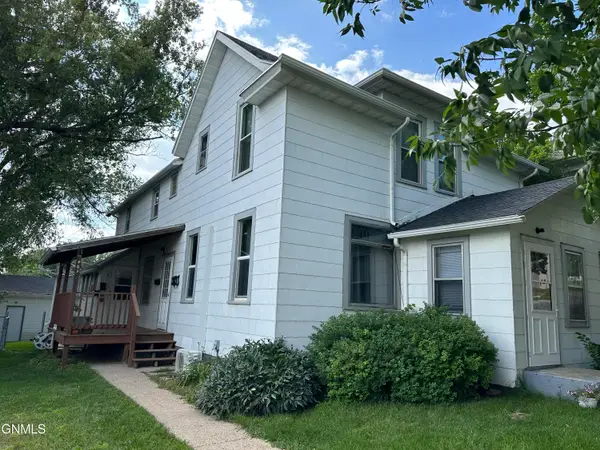 Listed by BHGRE$380,000Active6 beds 4 baths2,808 sq. ft.
409 Collins Avenue, Mandan, ND 58554
MLS# 4028168Listed by: BETTER HOMES AND GARDENS REAL ESTATE ALLIANCE GROUP 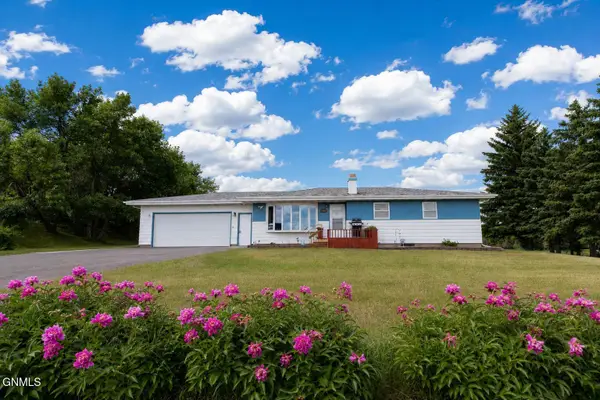 $390,000Pending4 beds 2 baths1,995 sq. ft.
2801 State Hwy 1806, Mandan, ND 58554
MLS# 4028154Listed by: RE/MAX CAPITAL- New
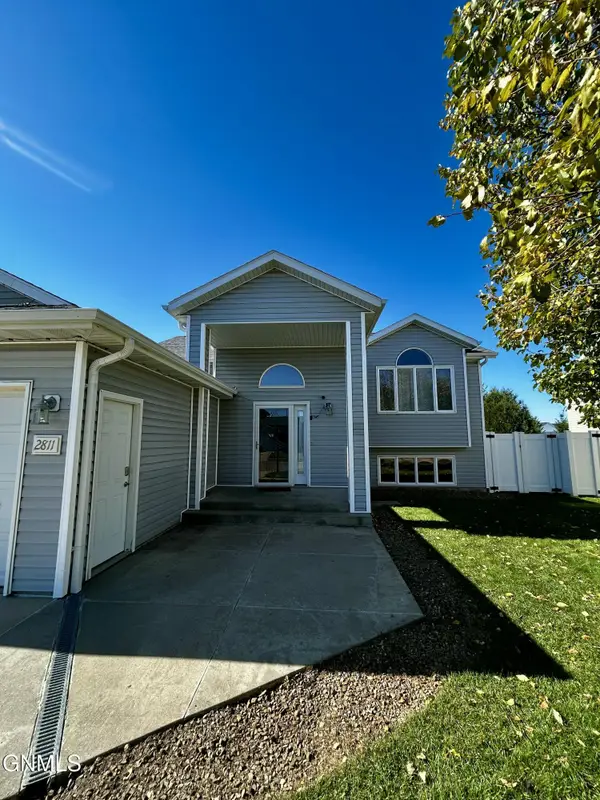 $445,000Active4 beds 3 baths2,284 sq. ft.
2811 Plainview Drive Se, Mandan, ND 58554
MLS# 4028099Listed by: NEXTHOME LEGENDARY PROPERTIES - New
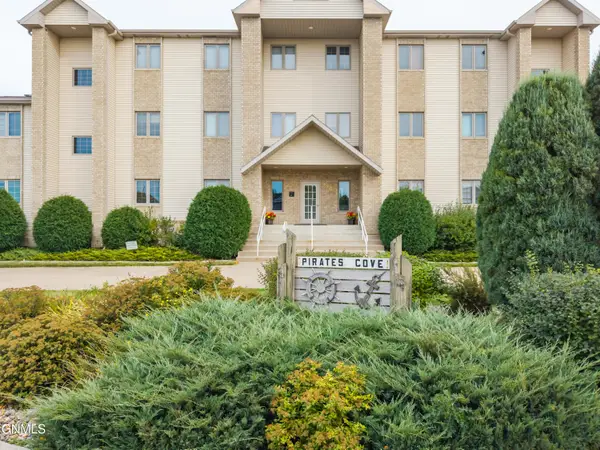 $385,000Active2 beds 2 baths1,877 sq. ft.
2200 Pirates Loop Se #7, Mandan, ND 58554
MLS# 4028083Listed by: EXP REALTY - New
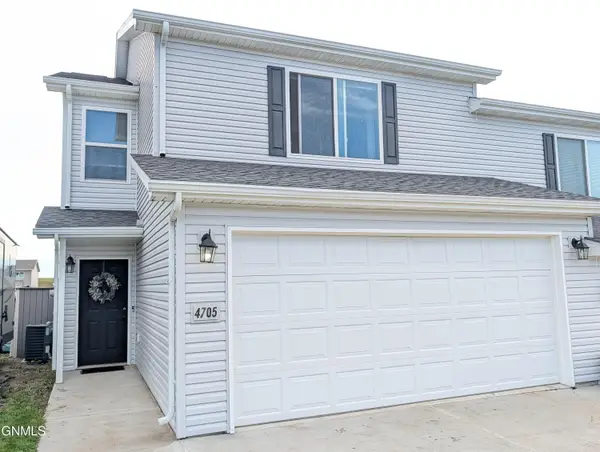 $314,900Active3 beds 3 baths1,521 sq. ft.
4705 Corvette Street Nw, Mandan, ND 58554
MLS# 4028076Listed by: BITZ REALTY - New
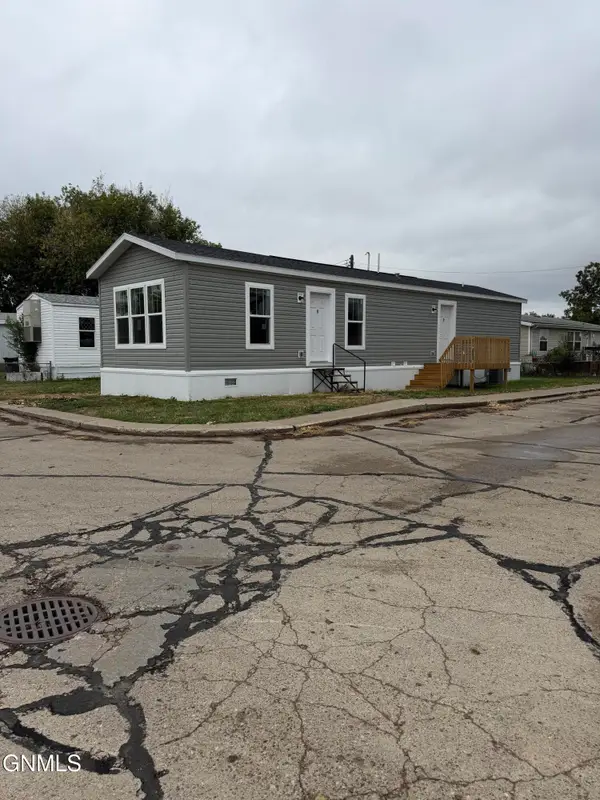 Listed by BHGRE$74,999Active2 beds 1 baths960 sq. ft.
703 6th Avenue Se #C1, Mandan, ND 58554
MLS# 4028067Listed by: BETTER HOMES AND GARDENS REAL ESTATE ALLIANCE GROUP 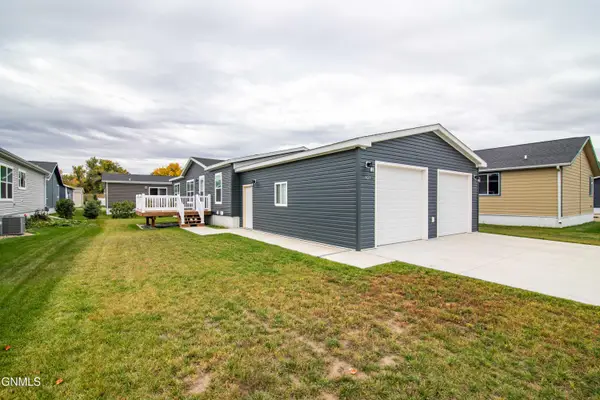 $229,000Pending2 beds 2 baths1,328 sq. ft.
1421 Fox Drive Se, Mandan, ND 58554
MLS# 4028070Listed by: REAL


Protect your home and budget from life's surprises with an Assurant Home Warranty, backed by a partner that supports you through every step of homeownership. Explore Plans.
© 2026 Better Homes and Gardens Real Estate LLC. An Anywhere Real Estate company. All rights reserved. Better Homes and Gardens® Real Estate is a registered trademark owned by Meredith Operations Corporation, licensed to Better Homes and Gardens Real Estate LLC and used with permission. Better Homes and Gardens Real Estate LLC fully supports the principles of the Fair Housing Act and the Equal Opportunity Act. Listing information is deemed reliable but is not guaranteed accurate.
Each office is independently owned and operated.
Any services or products provided by third parties are not provided by, affiliated with or related to Better Homes and Gardens Real Estate LLC, or its affiliated companies.