
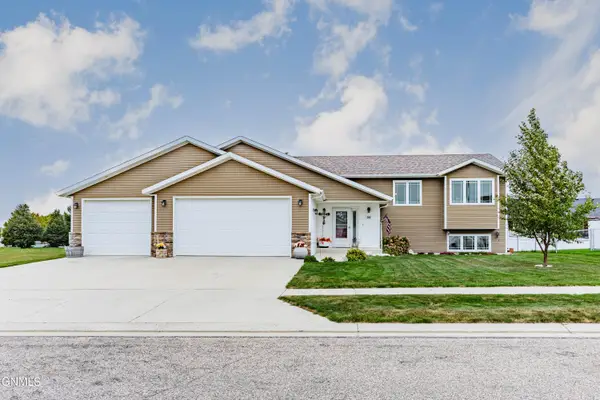
506 4th Avenue Ne, Mandan, ND 58554
Local realty services provided by:Better Homes and Gardens Real Estate Alliance Group
506 4th Avenue Ne,Mandan, ND 58554
$429,900
- 5 Beds
- 3 Baths
- 3,042 sq. ft.
- Single family
- Active
Listed by: will gardner
Office: century 21 morrison realty
MLS#:4026962
Source:ND_GNMLS
Price summary
- Price:$429,900
- Price per sq. ft.:$141.32
About this home
BEAUTIFUL 2023 home is being offered for the first time at MORE THAN A QUARTER MILLION DOLLARS UNDER THE BUILD PRICE!!! Don't miss this opportunity to own your very own LIKE NEW home in a quiet non-thru street neighborhood in downtown Mandan. This home includes many amazing features such as the HUGE ATTACHED SHOP / RV garage, built-in speakers throughout the home, a built-in safe in master bedroom, vinyl plank flooring, and granite countertops. The home has a very efficient open-concept layout with 5 bedrooms and 3 bathrooms, and the lower level is a walk out towards 4th Ave NE, so there are daylight windows on the lower level. The upper level walks out to the attached 2-stall garage with plenty of yard and alley leading to this entrance. There is a large open space behind the home with alley access! With North Dakota winters taking up 6 months out of almost every year, having lots of large indoor space at a GREAT price makes this property worth serious consideration!
Contact an agent
Home facts
- Year built:2023
- Listing ID #:4026962
- Added:54 day(s) ago
- Updated:September 29, 2026 at 03:58 AM
Rooms and interior
- Bedrooms:5
- Total bathrooms:3
- Full bathrooms:2
- Flooring:Vinyl
- Kitchen Description:Dishwasher, Microwave Hood
- Basement Description:Bath/Stubbed, Concrete, Finished, Full, Storage Space, Walk-Out Access
- Living area:3,042 sq. ft.
Heating and cooling
- Cooling:Central Air
- Heating:Forced Air, Natural Gas
- Central air:Yes
Structure and exterior
- Roof:Shingle
- Year built:2023
- Building area:3,042 sq. ft.
- Lot area:0.34 Acres
- Construction Materials:Concrete
- Exterior Features:Private Yard, Rain Gutters
Finances and disclosures
- Price:$429,900
- Price per sq. ft.:$141.32
- Tax amount:$3,798 (2025)
Features and amenities
- Amenities:Audio Visual System, Ceiling Fan(s), Main Floor Bedroom, Main Floor Laundry, Pantry, Primary Bath, Security System, Smoke Detector(s), Sound System, Walk-In Closet(s)
Parking
- Parking description:Alley Access, Attached Garage, Double Driveway, Driveway, Heated Garage, Inside Entrance, Insulated
- Garage spaces:4
New listings near 506 4th Avenue Ne
- New
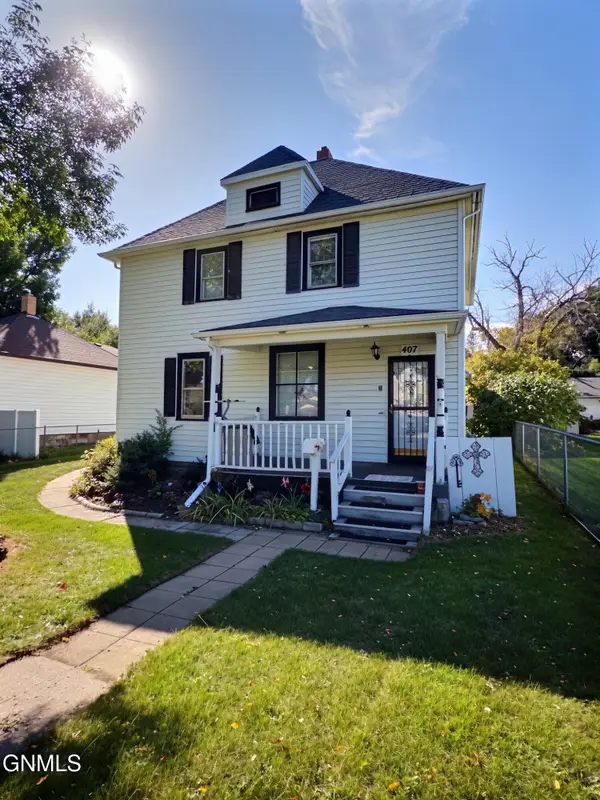 $230,000Active6 beds 2 baths1,964 sq. ft.
407 6th Avenue Nw, Mandan, ND 58554
MLS# 4027971Listed by: CENTURY 21 MORRISON REALTY - New
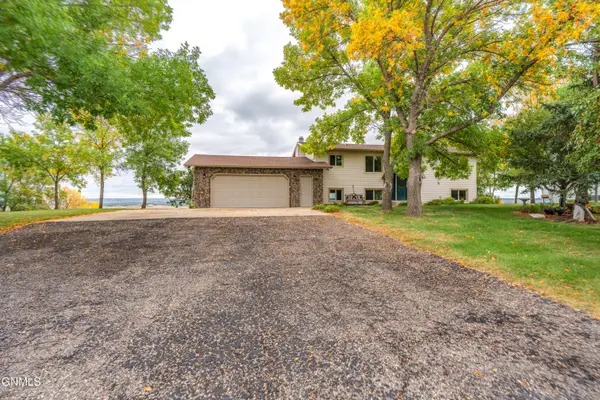 $419,900Active4 beds 2 baths2,016 sq. ft.
4104 Old Red Trail Nw, Mandan, ND 58554
MLS# 4027966Listed by: BIANCO REALTY, INC. - New
 $399,900Active2 beds 2 baths1,688 sq. ft.
2821 40th Avenue Se #102, Mandan, ND 58554
MLS# 4027964Listed by: BIANCO REALTY, INC. 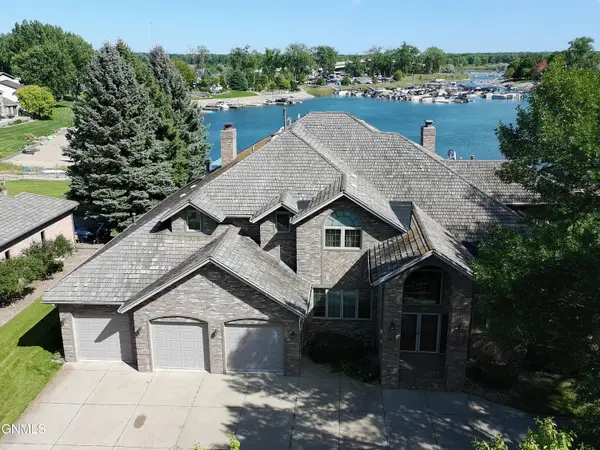 $1,700,000Pending5 beds 7 baths9,636 sq. ft.
3104 46th Avenue Se, Mandan, ND 58554
MLS# 4027962Listed by: CENTURY 21 MORRISON REALTY- New
 $335,000Active4 beds 3 baths2,244 sq. ft.
306 Lena Court Se, Mandan, ND 58554
MLS# 4027946Listed by: OAKTREE REALTY - New
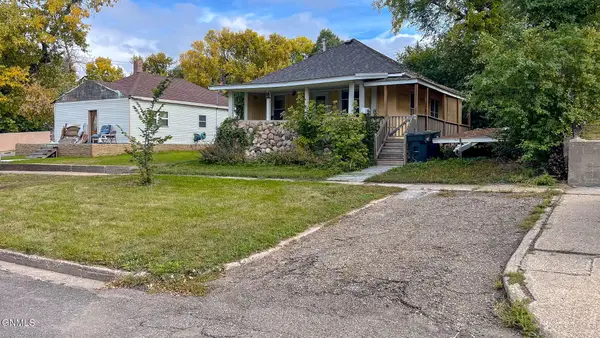 $194,900Active2 beds 1 baths876 sq. ft.
708 5th Avenue Nw, Mandan, ND 58554
MLS# 4027937Listed by: NEXTHOME LEGENDARY PROPERTIES - New
 $539,000Active4 beds 3 baths2,160 sq. ft.
2300 Marina Road Se, Mandan, ND 58554
MLS# 4027926Listed by: CENTURY 21 MORRISON REALTY - New
 $499,900Active5 beds 3 baths2,526 sq. ft.
702 Lincoln Court Se, Mandan, ND 58554
MLS# 4027908Listed by: GOLDSTONE REALTY - New
 $361,250Active0.98 Acres
4515 Blackstone Lane Nw, Mandan, ND 58554
MLS# 4027883Listed by: PARAMOUNT REAL ESTATE - New
 $55,000Active0.11 Acres
4518 Blackstone Lane Nw, Mandan, ND 58554
MLS# 4027884Listed by: PARAMOUNT REAL ESTATE


Protect your home and budget from life's surprises with an Assurant Home Warranty, backed by a partner that supports you through every step of homeownership. Explore Plans.
© 2026 Better Homes and Gardens Real Estate LLC. An Anywhere Real Estate company. All rights reserved. Better Homes and Gardens® Real Estate is a registered trademark owned by Meredith Operations Corporation, licensed to Better Homes and Gardens Real Estate LLC and used with permission. Better Homes and Gardens Real Estate LLC fully supports the principles of the Fair Housing Act and the Equal Opportunity Act. Listing information is deemed reliable but is not guaranteed accurate.
Each office is independently owned and operated.
Any services or products provided by third parties are not provided by, affiliated with or related to Better Homes and Gardens Real Estate LLC, or its affiliated companies.