
1204 3rd St. NE, Minot, ND 58703
Local realty services provided by:Better Homes and Gardens Real Estate Alliance Group
1204 3rd St. NE,Minot, ND 58703
$254,900
- 3 Beds
- 2 Baths
- 1,832 sq. ft.
- Single family
- Active
Listed by: roger weishaar
Office: brokers 12, inc.
MLS#:261839
Source:ND_MBR
Price summary
- Price:$254,900
- Price per sq. ft.:$278.28
About this home
Move in ready, just like moving into a "new" home. This home boasts 3 main level bedrooms and an open, spacious living/dining room with lots of natural light. Be the first to enjoy this kitchen with new cabinets, counter tops and stainless steel appliances including a gas range. Both levels have new easy to maintain vinyl plank flooring. The yard has a feeling of privacy with lots of room for outdoor activity. A dog run is attached to the rear of the garage with an entry to the garage. The driveway allows for ample off-street parking with room for 6 plus vehicles. Call your agent for a showing and ask them for a list of all the updates made to this home. Seller is a licensed real estate agent.
Contact an agent
Home facts
- Year built:1950
- Listing ID #:261839
- Added:1 day(s) ago
- Updated:November 13, 2026 at 01:05 AM
Rooms and interior
- Bedrooms:3
- Total bathrooms:2
- Full bathrooms:2
- Dining Description:On Main Level
- Kitchen Description:Dishwasher, Gas Range/Oven, Microwave/Hood, On Main Level, Refrigerator
- Basement Description:Finished, Full
- Living area:1,832 sq. ft.
Heating and cooling
- Cooling:Central
- Heating:Forced Air, Natural Gas
Structure and exterior
- Year built:1950
- Building area:1,832 sq. ft.
- Lot area:0.18 Acres
- Exterior Features:Deck, Fence, Patio
- Foundation Description:Block
- Levels:1 Story
Utilities
- Water:City
- Sewer:City
Finances and disclosures
- Price:$254,900
- Price per sq. ft.:$278.28
- Tax amount:$2,479
Features and amenities
- Appliances:Dryer
- Laundry features:Dryer, On Lower Level, Washer
Parking
- Parking description:1 Car Detached Garage, Garage Lights, Garage Opener, Paved Driveway
- Garage spaces:1
New listings near 1204 3rd St. NE
 $343,000Pending4 beds 2 baths2,288 sq. ft.
420 24th St NW, Minot, ND 58703
MLS# 261835Listed by: BROKERS 12, INC. $299,900Pending3 beds 1 baths1,358 sq. ft.
1101 34th Ave SW, Minot, ND 58701
MLS# 261837Listed by: SIGNAL REALTY- New
 $419,900Active3 beds 3 baths2,800 sq. ft.
939 NW 26th St, Minot, ND 58703
MLS# 261838Listed by: SIGNAL REALTY - Open Sun, 12:30 to 1:30pmNew
 $319,900Active3 beds 1 baths2,350 sq. ft.
2016 SW Westfield Ave, Minot, ND 58701
MLS# 261833Listed by: SIGNAL REALTY - Open Sun, 2 to 3pmNew
 $740,000Active5 beds 3 baths3,552 sq. ft.
1804 Aspen Cir SW, Minot, ND 58701
MLS# 261834Listed by: SIGNAL REALTY - New
 $250,000Active3 beds 2 baths1,744 sq. ft.
511 16th av SW, Minot, ND 58701
MLS# 261832Listed by: NEXTHOME LEGENDARY PROPERTIES - New
 $225,000Active2 beds 1 baths1,035 sq. ft.
2027 NW 12th St, Minot, ND 58703
MLS# 261829Listed by: CENTURY 21 MORRISON REALTY - New
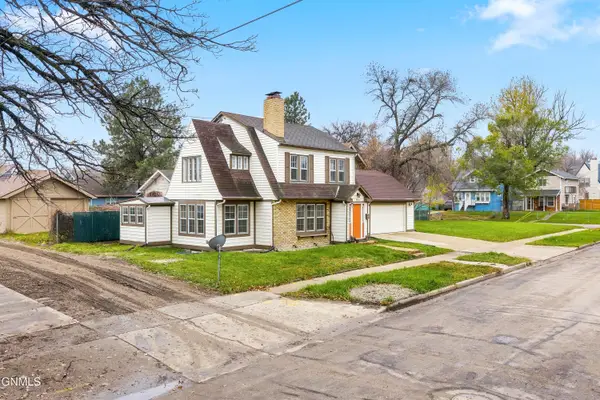 $279,900Active3 beds 3 baths2,253 sq. ft.
715 1st Avenue Nw, Minot, ND 58703
MLS# 4028547Listed by: REALTY ONE GROUP MAGNUM - New
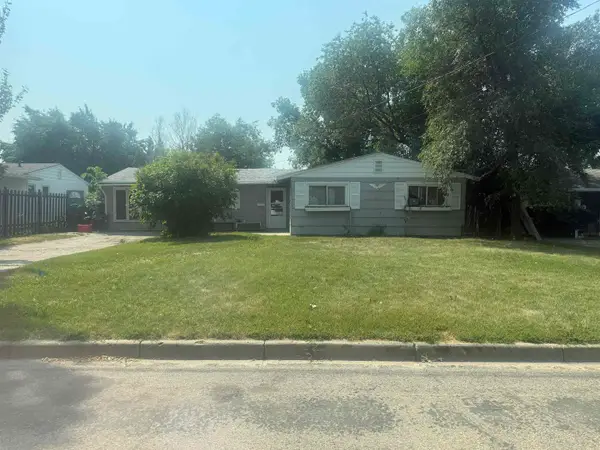 $59,000Active3 beds 2 baths1,495 sq. ft.
408 13th Avenue, Minot, ND 58703
MLS# 261825Listed by: GLOBAL REAL ESTATE


Protect your home and budget from life's surprises with an Assurant Home Warranty, backed by a partner that supports you through every step of homeownership. Explore Plans.
© 2026 Better Homes and Gardens Real Estate LLC. An Anywhere Real Estate company. All rights reserved. Better Homes and Gardens® Real Estate is a registered trademark owned by Meredith Operations Corporation, licensed to Better Homes and Gardens Real Estate LLC and used with permission. Better Homes and Gardens Real Estate LLC fully supports the principles of the Fair Housing Act and the Equal Opportunity Act. Listing information is deemed reliable but is not guaranteed accurate.
Each office is independently owned and operated.
Any services or products provided by third parties are not provided by, affiliated with or related to Better Homes and Gardens Real Estate LLC, or its affiliated companies.