
1804 Aspen Cir SW, Minot, ND 58701
Local realty services provided by:Better Homes and Gardens Real Estate Alliance Group
1804 Aspen Cir SW,Minot, ND 58701
$740,000
- 5 Beds
- 3 Baths
- 3,552 sq. ft.
- Single family
- Active
Upcoming open houses
- Sun, Nov 1502:00 pm - 03:00 pm
Listed by: betsy trudell
Office: signal realty
MLS#:261834
Source:ND_MBR
Price summary
- Price:$740,000
- Price per sq. ft.:$416.67
About this home
Just in time for the Holidays! This one-of-a-kind home completely rebuilt in 2023 offers quality craftsmanship, high end finishes, and a thoughtfully designed open floor plan! Nestled in a quiet cul-de-sac in southwest Minot, this beautifully maintained home offers an expansive living room with built-in cabinetry and a cozy gas fireplace. The stunning kitchen features a massive island, gas cooktop, stainless steel appliances, tile backsplash, under-cabinet lighting, and a walk-in pantry with newly added custom shelving. The adjoining dining area opens to a maintenance-free deck, perfect for entertaining! The spacious primary suite features a walk-in closet, custom porcelain tile shower, and double vanity. Two additional bedrooms and a full bath complete the main level. The fully finished walkout basement offers an impressive second living area with wet bar, custom steel and cable railing, and an entertainment system! Two more spacious bedrooms, a full bath with heated floors and custom tile shower, plus a laundry room with abundant storage complete the lower level. Enjoy a fully fenced backyard, and an oversized, finished, heated three-car garage. Window treatments convey! Beautifully maintained, thoughtfully upgraded, and truly move-in ready. Call today to schedule your showing and make this your home by Christmas!...
Contact an agent
Home facts
- Year built:2008
- Listing ID #:261834
- Added:1 day(s) ago
- Updated:November 12, 2026 at 09:56 PM
Rooms and interior
- Bedrooms:5
- Total bathrooms:3
- Full bathrooms:3
- Dining Description:On Main Level
- Kitchen Description:Dishwasher, Garbage Disposal, Gas Range/Oven, Microwave, On Main Level, Refrigerator
- Basement Description:Finished, Full, Walk Out
- Living area:3,552 sq. ft.
Heating and cooling
- Cooling:Central
- Heating:Forced Air, Natural Gas
Structure and exterior
- Year built:2008
- Building area:3,552 sq. ft.
- Lot area:0.36 Acres
- Exterior Features:Deck, Fence, Patio
- Foundation Description:Concrete
- Levels:1 Story
Utilities
- Water:City
- Sewer:City
Finances and disclosures
- Price:$740,000
- Price per sq. ft.:$416.67
- Tax amount:$9,140
Features and amenities
- Appliances:Dryer
- Laundry features:Dryer, On Lower Level, Washer
- Amenities:Storage
Parking
- Parking description:3 Car Attached Garage, Concrete Driveway, Garage Floor Drains, Garage Lights, Garage Opener, Heated Garage, Insulated Garage, Oversize Garage Door
- Garage spaces:3
New listings near 1804 Aspen Cir SW
 $343,000Pending4 beds 2 baths2,288 sq. ft.
420 24th St NW, Minot, ND 58703
MLS# 261835Listed by: BROKERS 12, INC. $299,900Pending3 beds 1 baths1,358 sq. ft.
1101 34th Ave SW, Minot, ND 58701
MLS# 261837Listed by: SIGNAL REALTY- New
 $419,900Active3 beds 3 baths2,800 sq. ft.
939 NW 26th St, Minot, ND 58703
MLS# 261838Listed by: SIGNAL REALTY - New
 $254,900Active3 beds 2 baths1,832 sq. ft.
1204 3rd St. NE, Minot, ND 58703
MLS# 261839Listed by: BROKERS 12, INC. - Open Sun, 12:30 to 1:30pmNew
 $319,900Active3 beds 1 baths2,350 sq. ft.
2016 SW Westfield Ave, Minot, ND 58701
MLS# 261833Listed by: SIGNAL REALTY - New
 $250,000Active3 beds 2 baths1,744 sq. ft.
511 16th av SW, Minot, ND 58701
MLS# 261832Listed by: NEXTHOME LEGENDARY PROPERTIES - New
 $225,000Active2 beds 1 baths1,035 sq. ft.
2027 NW 12th St, Minot, ND 58703
MLS# 261829Listed by: CENTURY 21 MORRISON REALTY - New
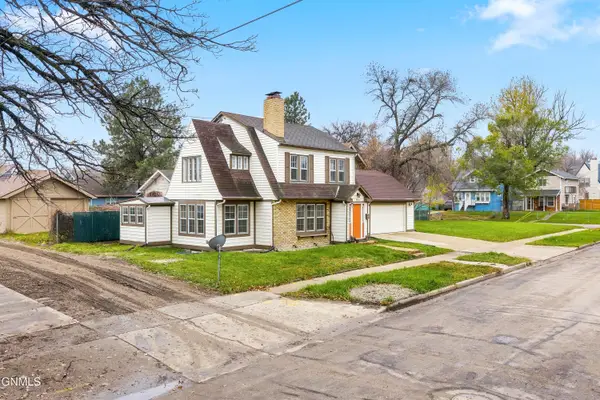 $279,900Active3 beds 3 baths2,253 sq. ft.
715 1st Avenue Nw, Minot, ND 58703
MLS# 4028547Listed by: REALTY ONE GROUP MAGNUM - New
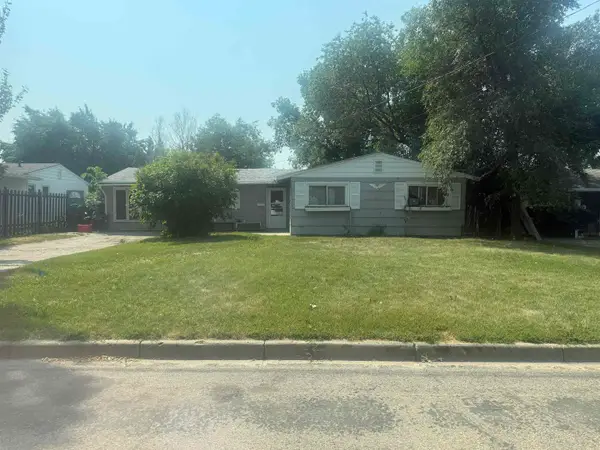 $59,000Active3 beds 2 baths1,495 sq. ft.
408 13th Avenue, Minot, ND 58703
MLS# 261825Listed by: GLOBAL REAL ESTATE


Protect your home and budget from life's surprises with an Assurant Home Warranty, backed by a partner that supports you through every step of homeownership. Explore Plans.
© 2026 Better Homes and Gardens Real Estate LLC. An Anywhere Real Estate company. All rights reserved. Better Homes and Gardens® Real Estate is a registered trademark owned by Meredith Operations Corporation, licensed to Better Homes and Gardens Real Estate LLC and used with permission. Better Homes and Gardens Real Estate LLC fully supports the principles of the Fair Housing Act and the Equal Opportunity Act. Listing information is deemed reliable but is not guaranteed accurate.
Each office is independently owned and operated.
Any services or products provided by third parties are not provided by, affiliated with or related to Better Homes and Gardens Real Estate LLC, or its affiliated companies.