
1828 9th St SW, Minot, ND 58701
Local realty services provided by:Better Homes and Gardens Real Estate Alliance Group
1828 9th St SW,Minot, ND 58701
$303,500
- 3 Beds
- 2 Baths
- 2,208 sq. ft.
- Single family
- Active
Listed by: tracy dachs
Office: century 21 morrison realty
MLS#:260851
Source:ND_MBR
Price summary
- Price:$303,500
- Price per sq. ft.:$274.91
About this home
Welcome home to this well-maintained property located on the south side of town! Offering 3 bedrooms plus a non-egress room in the basement, this home provides flexible space perfect for a guest room, office, workout area, theater or hobby room. The updated main floor bathroom features double sinks, a relaxing soaker tub, and a beautiful tile surround. Original hardwood floors add warmth and character to the living room, while the kitchen and dining area include sliding patio doors with built-in blinds leading out to the back deck and large fenced-in back yard and fire pit‹”ideal for pets, entertaining, or enjoying summer evenings. The basement offers newer carpet for added comfort, tons of storage, a non-egress bedroom, a ¾ bathroom, laundry room with a double wash sink, and more storage. Additional updates include dishwasher, newer sewer-line, and brand new shingles installed in May 2026 for added peace of mind. The attached 2-car garage adds convenience and extra storage with an additional parking space on the side. Don't miss your opportunity to own this inviting home with updates, charm, and plenty of space inside and...
Contact an agent
Home facts
- Year built:1965
- Listing ID #:260851
- Added:1 day(s) ago
- Updated:May 29, 2026 at 04:55 AM
Rooms and interior
- Bedrooms:3
- Total bathrooms:2
- Full bathrooms:2
- Dining Description:On Main Level
- Kitchen Description:Dishwasher, Microwave, On Main Level, Refrigerator, Wall Oven
- Basement Description:Finished, Full
- Living area:2,208 sq. ft.
Heating and cooling
- Cooling:Central
- Heating:Forced Air, Natural Gas
Structure and exterior
- Year built:1965
- Building area:2,208 sq. ft.
- Lot area:0.23 Acres
- Exterior Features:Deck, Fence, Porch
- Foundation Description:Concrete
- Levels:1 Story
Utilities
- Water:City
- Sewer:City
Finances and disclosures
- Price:$303,500
- Price per sq. ft.:$274.91
- Tax amount:$3,777
Features and amenities
- Appliances:Dryer
- Laundry features:Dryer, In Basement, Washer
- Amenities:Cable T.V.
Parking
- Parking description:2 Car Attached Garage, Concrete Driveway, Garage Lights, Garage Opener
- Garage spaces:2
New listings near 1828 9th St SW
- New
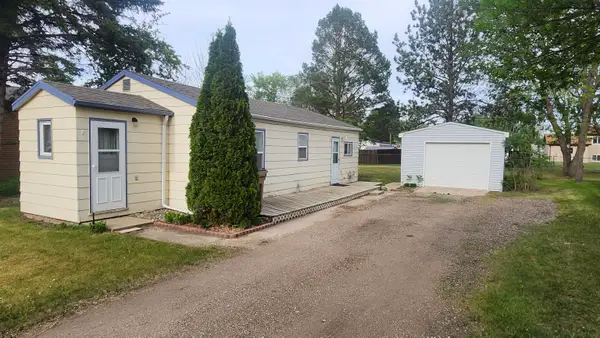 $125,000Active2 beds 1 baths740 sq. ft.
915 37TH ST SE, Minot, ND 58701
MLS# 260862Listed by: ELITE REAL ESTATE, LLC - New
 $389,900Active3 beds 3 baths2,852 sq. ft.
1624 12TH ST SW, Minot, ND 58701
MLS# 260861Listed by: PREFERRED PARTNERS REAL ESTATE - New
 $139,900Active2 beds 1 baths1,620 sq. ft.
808 6TH AVE NE, Minot, ND 58703
MLS# 260857Listed by: KW INSPIRE REALTY - New
 $585,000Active6 beds 2 baths4,044 sq. ft.
1505 4th Ave SW, Minot, ND 58701-3666
MLS# 260858Listed by: ELITE REAL ESTATE, LLC - New
 Listed by BHGRE$340,000Active3 beds 2 baths2,960 sq. ft.
1900 NW 8th St, Minot, ND 58703
MLS# 260859Listed by: BETTER HOMES AND GARDENS REAL ESTATE WATNE GROUP - New
 $440,000Active6 beds 3 baths2,938 sq. ft.
405 22ND ST SW, Minot, ND 58701
MLS# 260854Listed by: SIGNAL REALTY - New
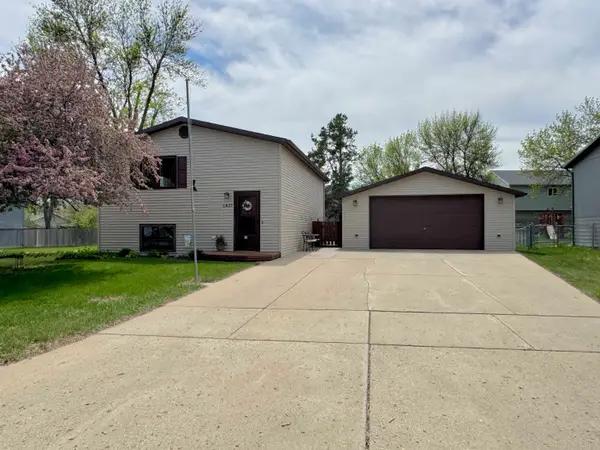 $318,000Active4 beds 2 baths1,700 sq. ft.
1417 Sunset Blvd, Minot, ND 58703
MLS# 260850Listed by: CENTURY 21 MORRISON REALTY - New
 $380,000Active3 beds 3 baths2,688 sq. ft.
1608 13th St. SW, Minot, ND 58701
MLS# 260847Listed by: BROKERS 12, INC. - New
 $169,900Active2 beds 2 baths1,380 sq. ft.
1000 20th Ave NW, Minot, ND 58703
MLS# 260846Listed by: BROKERS 12, INC.


Protect your home and budget from life's surprises with an Assurant Home Warranty, backed by a partner that supports you through every step of homeownership. Explore Plans.
© 2026 Better Homes and Gardens Real Estate LLC. An Anywhere Real Estate company. All rights reserved. Better Homes and Gardens® Real Estate is a registered trademark owned by Meredith Operations Corporation, licensed to Better Homes and Gardens Real Estate LLC and used with permission. Better Homes and Gardens Real Estate LLC fully supports the principles of the Fair Housing Act and the Equal Opportunity Act. Listing information is deemed reliable but is not guaranteed accurate.
Each office is independently owned and operated.
Any services or products provided by third parties are not provided by, affiliated with or related to Better Homes and Gardens Real Estate LLC, or its affiliated companies.