
2110 7th Ave NW, Minot, ND 58703-4512
Local realty services provided by:Better Homes and Gardens Real Estate Alliance Group
2110 7th Ave NW,Minot, ND 58703-4512
$279,900
- 3 Beds
- 2 Baths
- 2,272 sq. ft.
- Single family
- Active
Listed by: cheryl croonquist
Office: elite real estate, llc.
MLS#:260841
Source:ND_MBR
Price summary
- Price:$279,900
- Price per sq. ft.:$246.39
About this home
This CLASSIC ranch style home on a LARGE lot in an established NW neighborhood is ready for new occupants! There is easy access to the Hwy 83 bypass which saves you time in reaching all your destinations. Three bedrooms and one spacious bath on the main floor, along with a newly finished 3/4 bath in the lower level allows for plenty of personal space for everyone. The lower level is ready for your own special touches, as the majority of the work has just been completed for you! With the warmer temperatures moving in, you will really appreciate the outdoor opportunities with a newer deck, lovely blooming trees and a variety of perennials. Take a look at this great property and start planning for your SUMMER FUN!
Contact an agent
Home facts
- Year built:1962
- Listing ID #:260841
- Added:3 day(s) ago
- Updated:May 28, 2026 at 03:10 PM
Rooms and interior
- Bedrooms:3
- Total bathrooms:2
- Full bathrooms:2
- Dining Description:On Main Level
- Kitchen Description:Dishwasher, Garbage Disposal, On Main Level, Range/Oven, Refrigerator
- Basement Description:Full, Semi-Finished
- Living area:2,272 sq. ft.
Heating and cooling
- Cooling:Central
- Heating:Forced Air, Natural Gas
Structure and exterior
- Year built:1962
- Building area:2,272 sq. ft.
- Lot area:0.22 Acres
- Exterior Features:Deck, Patio
- Foundation Description:Concrete
- Levels:1 Story
Utilities
- Water:City
- Sewer:City
Finances and disclosures
- Price:$279,900
- Price per sq. ft.:$246.39
- Tax amount:$3,230
Features and amenities
- Appliances:Dryer
- Laundry features:Dryer, On Lower Level, Washer
Parking
- Parking description:2 Car Attached Garage, Concrete Driveway
- Garage spaces:2
New listings near 2110 7th Ave NW
- New
 $440,000Active6 beds 3 baths2,938 sq. ft.
405 22ND ST SW, Minot, ND 58701
MLS# 260854Listed by: SIGNAL REALTY - New
 $303,500Active3 beds 2 baths2,208 sq. ft.
1828 9th St SW, Minot, ND 58701
MLS# 260851Listed by: CENTURY 21 MORRISON REALTY - New
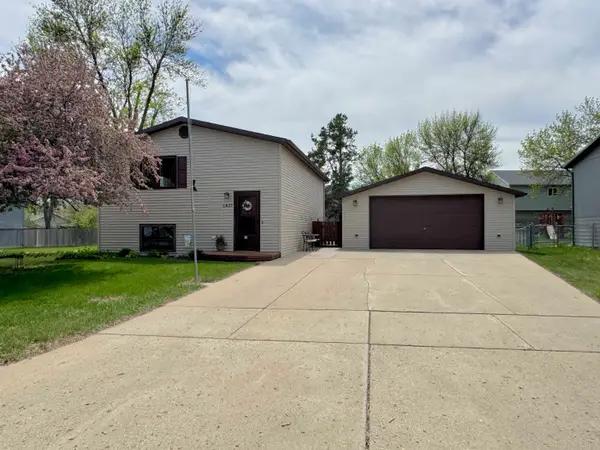 $318,000Active4 beds 2 baths1,700 sq. ft.
1417 Sunset Blvd, Minot, ND 58703
MLS# 260850Listed by: CENTURY 21 MORRISON REALTY - New
 $380,000Active3 beds 3 baths2,688 sq. ft.
1608 13th St. SW, Minot, ND 58701
MLS# 260847Listed by: BROKERS 12, INC. - New
 $169,900Active2 beds 2 baths1,380 sq. ft.
1000 20th Ave NW, Minot, ND 58703
MLS# 260846Listed by: BROKERS 12, INC. - New
 $249,900Active3 beds 1 baths1,916 sq. ft.
405 NW 24TH AVE, Minot, ND 58703
MLS# 260844Listed by: CENTURY 21 MORRISON REALTY - New
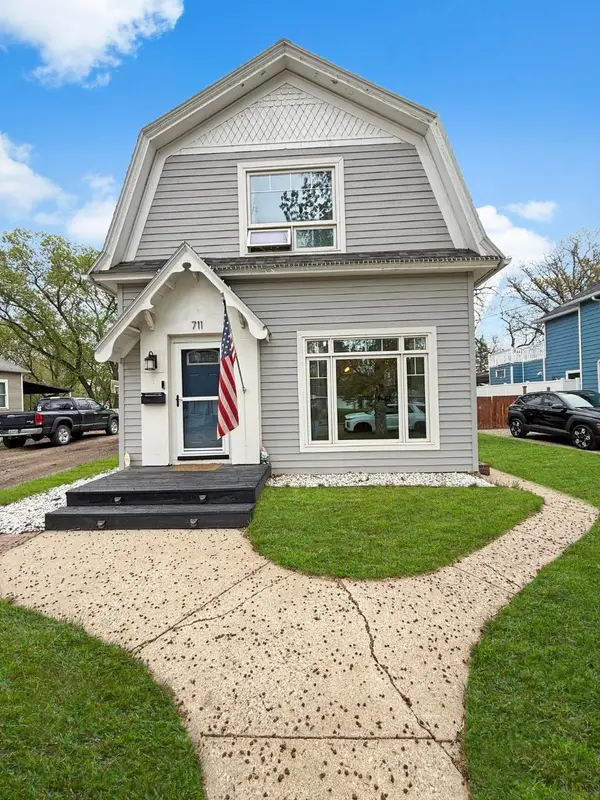 $215,000Active2 beds 2 baths1,656 sq. ft.
711 1st Ave SE, Minot, ND 58701
MLS# 260845Listed by: BROKERS 12, INC. - New
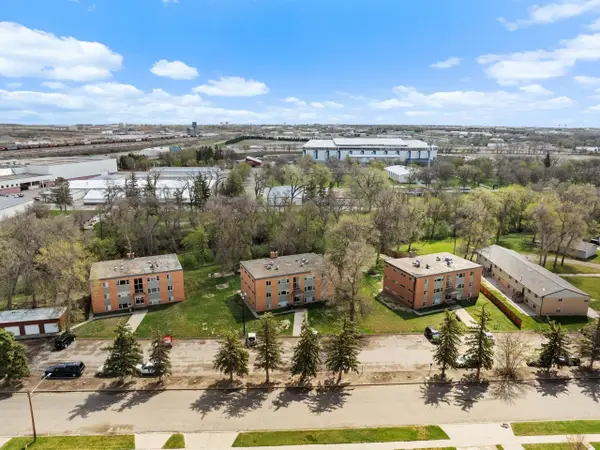 $1,400,000Active66 beds 33 baths
125, 205, 215 19th St SE, Minot, ND 58701
MLS# 260836Listed by: BROKERS 12, INC. - New
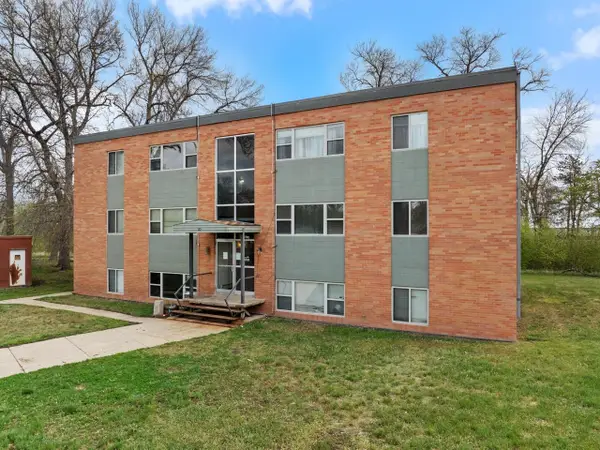 $475,000Active22 beds 11 baths
125 19th St SE, Minot, ND 58701
MLS# 260837Listed by: BROKERS 12, INC.


Protect your home and budget from life's surprises with an Assurant Home Warranty, backed by a partner that supports you through every step of homeownership. Explore Plans.
© 2026 Better Homes and Gardens Real Estate LLC. An Anywhere Real Estate company. All rights reserved. Better Homes and Gardens® Real Estate is a registered trademark owned by Meredith Operations Corporation, licensed to Better Homes and Gardens Real Estate LLC and used with permission. Better Homes and Gardens Real Estate LLC fully supports the principles of the Fair Housing Act and the Equal Opportunity Act. Listing information is deemed reliable but is not guaranteed accurate.
Each office is independently owned and operated.
Any services or products provided by third parties are not provided by, affiliated with or related to Better Homes and Gardens Real Estate LLC, or its affiliated companies.