
2537 NW 10th Ave, Minot, ND 58703
Local realty services provided by:Better Homes and Gardens Real Estate Alliance Group
2537 NW 10th Ave,Minot, ND 58703
$429,000
- 5 Beds
- 3 Baths
- 2,830 sq. ft.
- Single family
- Active
Listed by: jdee douglas, jordan douglas
Office: kw inspire realty
MLS#:261651
Source:ND_MBR
Price summary
- Price:$429,000
- Price per sq. ft.:$229.41
About this home
A true showstopper with character and charm at every turn! If you’ve been searching for a home that truly, has it all...character, charm, a primary suite, incredible indoor and outdoor entertaining spaces, and plenty of room to spread out...look no further than 2537 10th Ave NW. From the moment you step through the gorgeous double front doors, you’re welcomed by a spacious foyer that sets the tone for this beautifully maintained home. The generous dining room features beautiful lighting and flows seamlessly into the kitchen, where warm wood cabinetry provides abundant storage while adding timeless charm. Large windows offer beautiful views of the backyard, and a convenient door provides easy access to the back deck. The inviting living room is sure to impress with soaring beamed ceilings, rich flooring, and a striking fireplace that creates a stunning focal point. The open concept layout beautifully connects the living, dining, and kitchen spaces, making it ideal for both everyday living and entertaining. Upstairs, you’ll find four spacious bedrooms, including the primary bedroom with its own en suite bathroom. A beautifully updated full bathroom features a refreshed vanity and statement wall, adding a stylish touch to the space. The finished basement offers even more room to enjoy, with brand-new lush carpeting throughout. The large family room is made for cozy movie nights and features a projector and screen. A spacious fifth bedroom provides flexibility for guests, an office, or additional living space. A third bathroom with a washer and dryer completes the lower level. Step outside and discover a backyard that truly feels like your own private retreat. Mature trees, composite decking, and thoughtfully designed outdoor spaces create the perfect setting to relax, entertain, and enjoy the seasons. Professionally cleaned and move-in ready, this beautiful home is ready for its next owners. With character, space, functionality, and exceptional indoor and outdoor living, this is one you won’t want to miss. Schedule your showing today!...
Contact an agent
Home facts
- Year built:1979
- Listing ID #:261651
- Added:2 day(s) ago
- Updated:October 05, 2026 at 05:04 PM
Rooms and interior
- Bedrooms:5
- Total bathrooms:3
- Full bathrooms:3
- Dining Description:On Main Level
- Kitchen Description:Dishwasher, Garbage Disposal, Microwave, On Main Level, Range/Oven, Refrigerator
- Basement Description:Finished, Walk Out
- Living area:2,830 sq. ft.
Heating and cooling
- Cooling:Central
- Heating:Forced Air, Natural Gas
Structure and exterior
- Year built:1979
- Building area:2,830 sq. ft.
- Lot area:0.24 Acres
- Exterior Features:Deck, Patio, Porch, Shed, Sprinkler
- Foundation Description:Concrete
- Levels:Split Level
Utilities
- Water:City
- Sewer:City
Finances and disclosures
- Price:$429,000
- Price per sq. ft.:$229.41
- Tax amount:$4,570
Features and amenities
- Appliances:Dryer
- Laundry features:Dryer, In Basement, Washer
- Amenities:Cable T.V.
Parking
- Parking description:2 Car Attached Garage, Concrete Driveway, Garage Lights, Garage Opener, Heated Garage, Insulated Garage
- Garage spaces:2
New listings near 2537 NW 10th Ave
- New
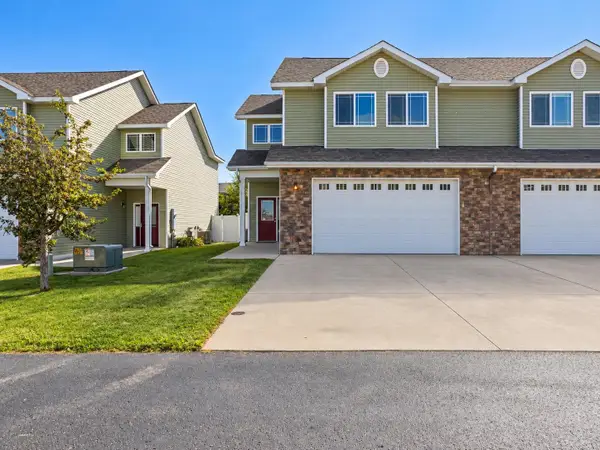 $335,000Active3 beds 2 baths2,035 sq. ft.
2352 14th st NW, Minot, ND 58703
MLS# 261665Listed by: REALTY ONE GROUP MAGNUM  $35,000Pending3 beds 1 baths
406 31st Ave SE, Minot, ND 58701
MLS# 261660Listed by: SIGNAL REALTY- New
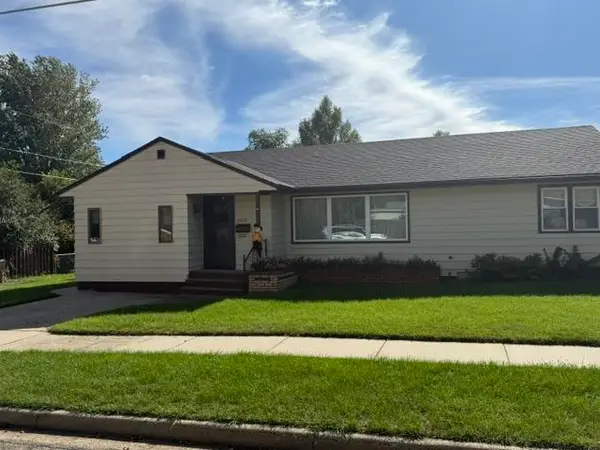 $320,000Active4 beds 2 baths2,632 sq. ft.
2215 5th Ave NW, Minot, ND 58703
MLS# 261658Listed by: COLDWELL BANKER 1ST MINOT REALTY - New
 $299,999Active3 beds 1 baths2,088 sq. ft.
1817 6th Street SW, Minot, ND 58701
MLS# 261649Listed by: 701 REALTY, INC. - New
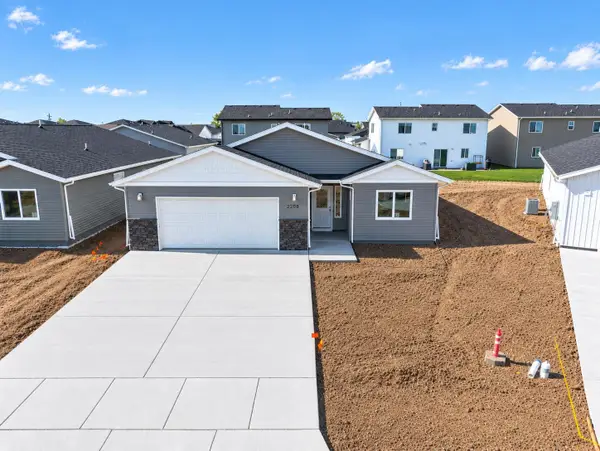 $329,270Active3 beds 2 baths1,591 sq. ft.
2208 23rd Ave. NW, Minot, ND 58703
MLS# 261647Listed by: 701 REALTY, INC. - New
 $310,000Active3 beds 3 baths1,792 sq. ft.
1906 23rd Ave NW, Minot, ND 58703
MLS# 261644Listed by: SIGNAL REALTY - New
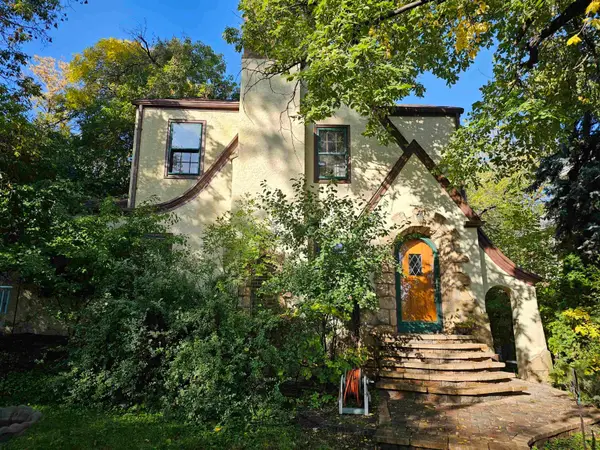 $235,000Active3 beds 2 baths2,455 sq. ft.
428 1st st SE, Minot, ND 58701
MLS# 261643Listed by: SIGNAL REALTY - New
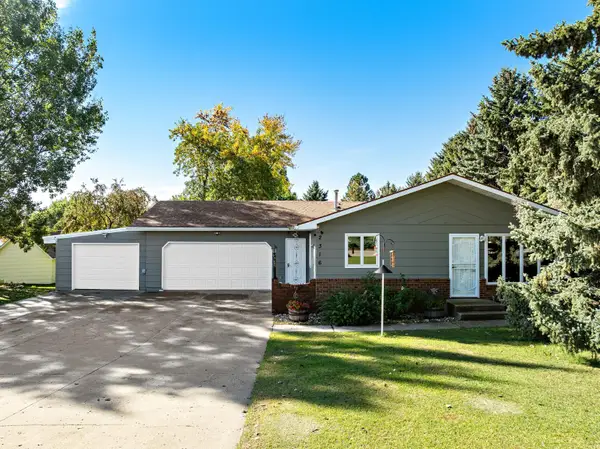 $390,000Active3 beds 3 baths2,464 sq. ft.
2316 Parkside Dr., Minot, ND 58701
MLS# 261642Listed by: SIGNAL REALTY - New
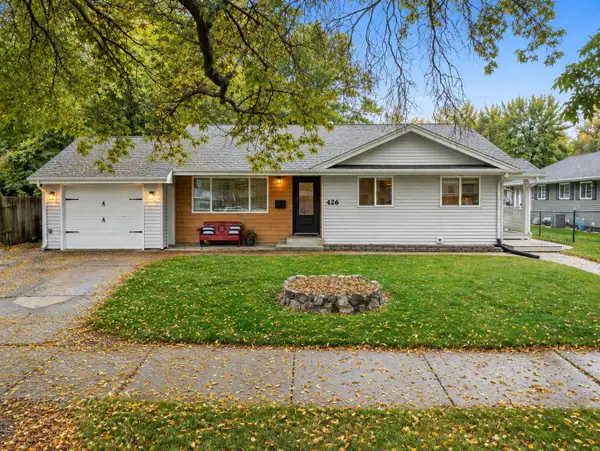 $309,000Active4 beds 1 baths2,130 sq. ft.
426 NW 11th Street, Minot, ND 58703
MLS# 261641Listed by: KW INSPIRE REALTY


Protect your home and budget from life's surprises with an Assurant Home Warranty, backed by a partner that supports you through every step of homeownership. Explore Plans.
© 2026 Better Homes and Gardens Real Estate LLC. An Anywhere Real Estate company. All rights reserved. Better Homes and Gardens® Real Estate is a registered trademark owned by Meredith Operations Corporation, licensed to Better Homes and Gardens Real Estate LLC and used with permission. Better Homes and Gardens Real Estate LLC fully supports the principles of the Fair Housing Act and the Equal Opportunity Act. Listing information is deemed reliable but is not guaranteed accurate.
Each office is independently owned and operated.
Any services or products provided by third parties are not provided by, affiliated with or related to Better Homes and Gardens Real Estate LLC, or its affiliated companies.