
2352 14th st NW, Minot, ND 58703
Local realty services provided by:Better Homes and Gardens Real Estate Alliance Group
2352 14th st NW,Minot, ND 58703
$330,000
- 3 Beds
- 2 Baths
- 2,035 sq. ft.
- Townhouse
- Active
Listed by: ryan turnage
Office: realty one group magnum
MLS#:261665
Source:ND_MBR
Price summary
- Price:$330,000
- Price per sq. ft.:$162.16
About this home
High ceilings, large windows and an open main floor give this North Hill townhome room to breathe, while a fenced patio shaded by mature trees adds a tucked-away place to relax outside. With 3 bedrooms, 2.5 bathrooms and approximately 2,035 square feet, this northwest Minot home offers generous living space, practical storage and an attached two-car garage. Built in 2012, the home welcomes you with a tall entryway leading into connected living, dining and kitchen spaces. The open floor plan offers room for a full dining table and comfortable seating, making it easy to host company or settle in for an evening at home. The kitchen features dark cabinetry, a decorative tile backsplash and under-cabinet lighting, with a center island that adds prep space and storage. Ample cabinets and counter space give you room for cooking, baking and serving. A half bathroom and direct access to the garage round out the main floor. Upstairs, the spacious primary suite includes a large walk-in closet, additional closet storage and a private bathroom with a double vanity, soaking tub and separate shower. Two additional bedrooms offer flexibility for sleeping space, a home office or hobbies, while a second full bathroom serves the upper level. The dedicated upstairs laundry room keeps laundry conveniently close to all three bedrooms. Outside, the concrete patio has room for a grill and outdoor seating, with fencing and mature trees creating a comfortable setting for outdoor dining or a quiet cup of coffee. Located on a dead-end street near 16th Street NW and the bypass, this Minot townhome offers convenient access to shopping, dining and the walking path near the Optimist Soccer Complex....
Contact an agent
Home facts
- Year built:2012
- Listing ID #:261665
- Added:9 day(s) ago
- Updated:October 13, 2026 at 01:08 PM
Rooms and interior
- Bedrooms:3
- Total bathrooms:2
- Full bathrooms:2
- Dining Description:On Main Level
- Kitchen Description:Dishwasher, Microwave, On Main Level, Refrigerator
- Living area:2,035 sq. ft.
Heating and cooling
- Cooling:Central
- Heating:Forced Air, Natural Gas
Structure and exterior
- Year built:2012
- Building area:2,035 sq. ft.
- Lot area:0.09 Acres
- Exterior Features:Fence, Patio, Sprinkler
- Foundation Description:Concrete
- Levels:2 Story
Utilities
- Water:City
- Sewer:City
Finances and disclosures
- Price:$330,000
- Price per sq. ft.:$162.16
- Tax amount:$4,067
Features and amenities
- Appliances:Dryer
- Laundry features:Dryer, On Upper Level, Washer
Parking
- Parking description:2 Car Attached Garage, Concrete Driveway, Garage Lights, Garage Opener, Insulated Garage
- Garage spaces:2
New listings near 2352 14th st NW
- New
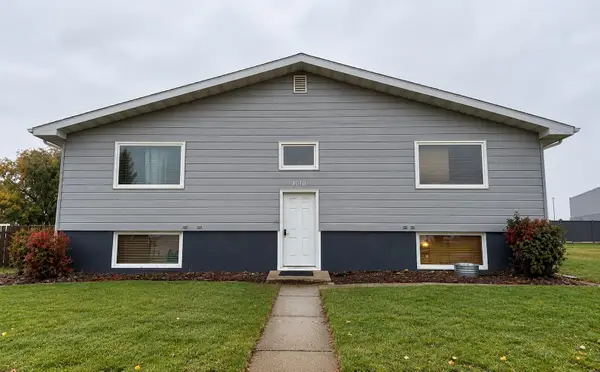 $330,000Active4 beds 5 baths
4010 Main St S, Minot, ND 58701
MLS# 261703Listed by: SIGNAL REALTY - New
 $1,425,000Active6 beds 5 baths5,100 sq. ft.
5709 26th Avenue, Minot, ND 58703
MLS# 261702Listed by: 701 REALTY, INC. - New
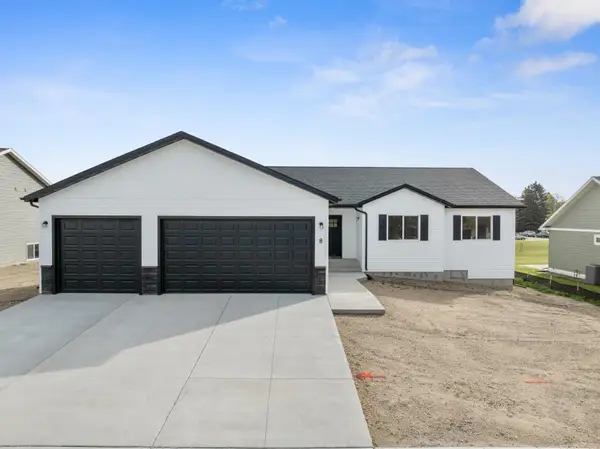 $465,000Active3 beds 2 baths2,916 sq. ft.
8 27th St NW, Minot, ND 58703
MLS# 261700Listed by: SIGNAL REALTY - Open Sun, 12 to 1:30pmNew
 $389,900Active4 beds 3 baths2,146 sq. ft.
3404 8th St. NE, Minot, ND 58703
MLS# 261701Listed by: BROKERS 12, INC. - New
 $229,000Active3 beds 2 baths1,440 sq. ft.
1301 1st St SW, Minot, ND 58701
MLS# 261696Listed by: BROKERS 12, INC. - New
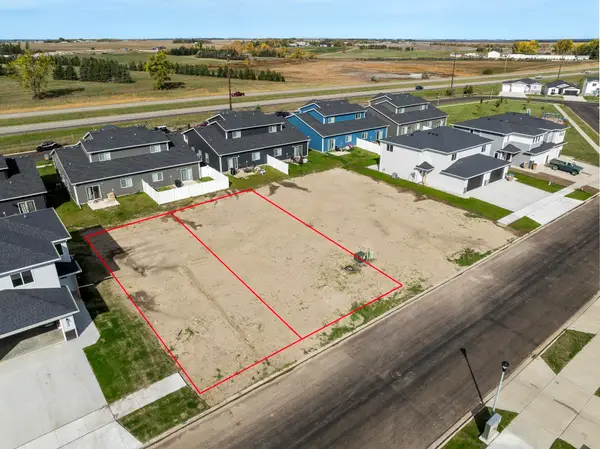 $46,000Active0.17 Acres
2417 & 2421 Landmark Dr. NW, Minot, ND 58703
MLS# 261697Listed by: SIGNAL REALTY - New
 $46,000Active0.17 Acres
2425 & 2429 Landmark Dr., Minot, ND 58703
MLS# 261698Listed by: SIGNAL REALTY - New
 Listed by BHGRE$549,900Active3 beds 3 baths2,341 sq. ft.
1216 Hiawatha St. SE, Minot, ND 58701
MLS# 261694Listed by: BETTER HOMES AND GARDENS REAL ESTATE WATNE GROUP - New
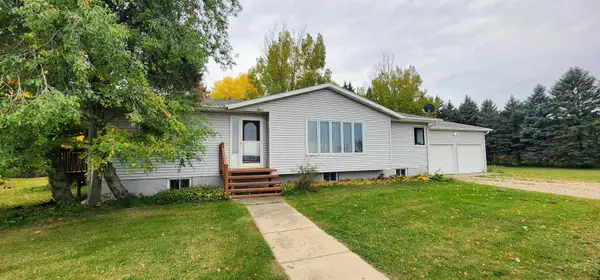 $450,000Active3 beds 2 baths2,540 sq. ft.
11240 20th Ave SE, Minot, ND 58701
MLS# 261695Listed by: CENTURY 21 MORRISON REALTY - New
 $219,900Active2 beds 1 baths1,856 sq. ft.
1541 NW 16th St, Minot, ND 58703
MLS# 261693Listed by: SIGNAL REALTY


Protect your home and budget from life's surprises with an Assurant Home Warranty, backed by a partner that supports you through every step of homeownership. Explore Plans.
© 2026 Better Homes and Gardens Real Estate LLC. An Anywhere Real Estate company. All rights reserved. Better Homes and Gardens® Real Estate is a registered trademark owned by Meredith Operations Corporation, licensed to Better Homes and Gardens Real Estate LLC and used with permission. Better Homes and Gardens Real Estate LLC fully supports the principles of the Fair Housing Act and the Equal Opportunity Act. Listing information is deemed reliable but is not guaranteed accurate.
Each office is independently owned and operated.
Any services or products provided by third parties are not provided by, affiliated with or related to Better Homes and Gardens Real Estate LLC, or its affiliated companies.