
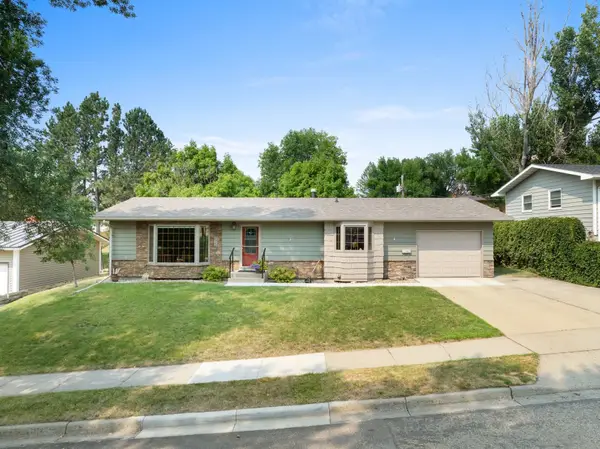
601 24th St NW, Minot, ND 58703
Local realty services provided by:Better Homes and Gardens Real Estate Alliance Group
601 24th St NW,Minot, ND 58703
$355,000
- 4 Beds
- 2 Baths
- 2,288 sq. ft.
- Single family
- Active
Listed by: amy rogers
Office: brokers 12, inc.
MLS#:261347
Source:ND_MBR
Price summary
- Price:$355,000
- Price per sq. ft.:$310.31
About this home
Location, location, location! Just a short walk to restaurants, shopping, parks, and the farmers market, a stone's throw from Bel Air Elementary, and only minutes from the bypass, 601 24th Street Northwest has it all. Situated on a large lot with low maintenance landscaping, an attached garage, durable siding, and easy living appeal, this home is designed for comfort and convenience. Step inside to a spacious living area filled with natural light, beautiful hardwood floors, and a cozy fireplace. The living room flows seamlessly into the dining area, complete with built in cabinetry and convenient access to the backyard. The kitchen is sure to impress, featuring stunning quartz countertops and custom cabinetry. The main level also offers an enormous primary bedroom with plenty of space for a king sized bed and all the room you need, along with an updated bathroom and a generous guest bedroom. Downstairs, you'll find a spacious secondary living area with a wet bar, plus two additional flexible living spaces, an updated bathroom, and a large laundry room, providing plenty of room for relaxing, entertaining, hobbies, or guests. With an unbeatable location, generous living spaces, and thoughtful updates throughout, this one checks all the boxes. Don't sleep on this one. Request your tour today!...
Contact an agent
Home facts
- Year built:1957
- Listing ID #:261347
- Added:1 day(s) ago
- Updated:August 12, 2026 at 08:57 PM
Rooms and interior
- Bedrooms:4
- Total bathrooms:2
- Full bathrooms:2
- Dining Description:On Main Level
- Kitchen Description:Dishwasher, Microwave, On Main Level, Range/Oven, Refrigerator
- Basement Description:Finished
- Living area:2,288 sq. ft.
Heating and cooling
- Cooling:Central
- Heating:Forced Air, Natural Gas
Structure and exterior
- Year built:1957
- Building area:2,288 sq. ft.
- Lot area:0.21 Acres
- Exterior Features:Fence, Patio
- Foundation Description:Concrete
- Levels:1 Story
Utilities
- Water:City
Finances and disclosures
- Price:$355,000
- Price per sq. ft.:$310.31
- Tax amount:$3,935
Features and amenities
- Laundry features:On Lower Level
Parking
- Parking description:2 Car Attached Garage, Concrete Driveway, Garage Lights, Garage Opener
- Garage spaces:2
New listings near 601 24th St NW
- New
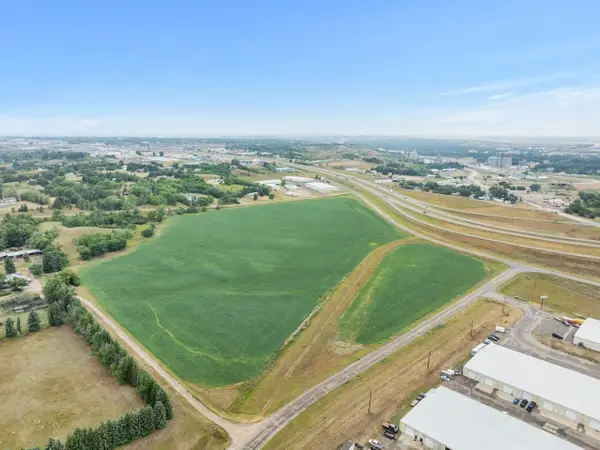 $2,200,000Active32.13 Acres
TBD E Hwy 2 & 52 Bypass SE, Minot, ND 58701
MLS# 261348Listed by: BROKERS 12, INC. - New
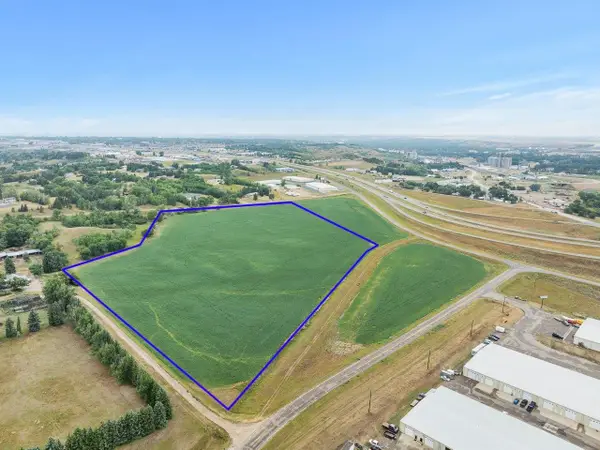 $1,078,000Active15.75 Acres
TBD E Hwy 2 & 52 Bypass SE, Minot, ND 58701
MLS# 261349Listed by: BROKERS 12, INC. - New
 $879,000Active12.85 Acres
TBD E Hwy 2 & 52 Bypass SE, Minot, ND 58701
MLS# 261350Listed by: BROKERS 12, INC. - New
 $249,900Active3.89 Acres
TBD 27th St & 30th Ave SE, Minot, ND 58701
MLS# 261351Listed by: BROKERS 12, INC. - New
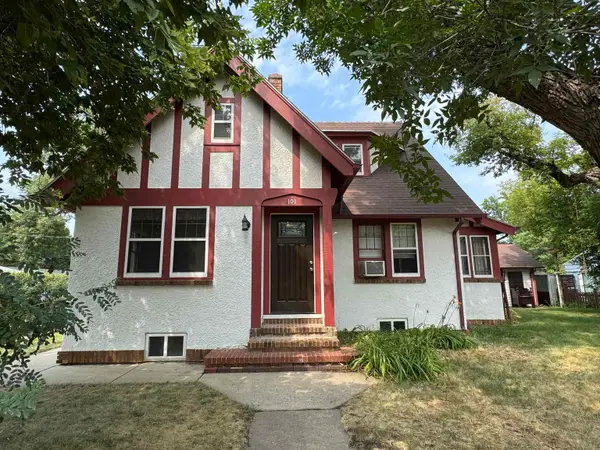 $244,900Active3 beds 2 baths2,356 sq. ft.
101 NE 6TH AVE, Minot, ND 58703
MLS# 261352Listed by: CENTURY 21 MORRISON REALTY - New
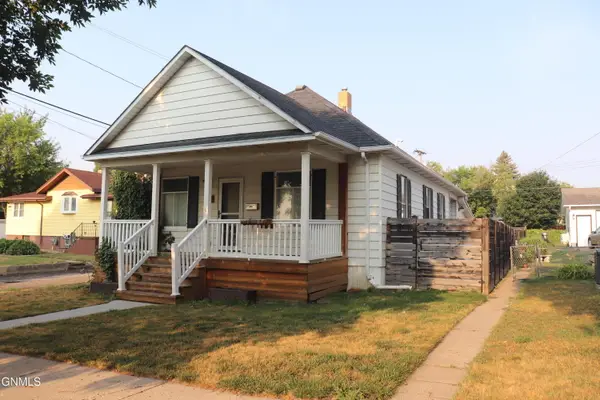 $274,900Active3 beds 2 baths1,898 sq. ft.
107 8th Street Nw, Mandan, ND 58554
MLS# 4027112Listed by: CENTURY 21 MORRISON REALTY - New
 $449,900Active5 beds 2 baths2,648 sq. ft.
1405 Golden Valley Lane, Minot, ND 58703
MLS# 261342Listed by: KW INSPIRE REALTY - New
 $339,900Active5 beds 2 baths2,628 sq. ft.
909 21st St NW, Minot, ND 58703
MLS# 261341Listed by: KW INSPIRE REALTY - New
 $479,900Active5 beds 2 baths2,920 sq. ft.
2009 Lakeside St. NW, Minot, ND 58703
MLS# 261338Listed by: SIGNAL REALTY


Protect your home and budget from life's surprises with an Assurant Home Warranty, backed by a partner that supports you through every step of homeownership. Explore Plans.
© 2026 Better Homes and Gardens Real Estate LLC. An Anywhere Real Estate company. All rights reserved. Better Homes and Gardens® Real Estate is a registered trademark owned by Meredith Operations Corporation, licensed to Better Homes and Gardens Real Estate LLC and used with permission. Better Homes and Gardens Real Estate LLC fully supports the principles of the Fair Housing Act and the Equal Opportunity Act. Listing information is deemed reliable but is not guaranteed accurate.
Each office is independently owned and operated.
Any services or products provided by third parties are not provided by, affiliated with or related to Better Homes and Gardens Real Estate LLC, or its affiliated companies.