
1405 Golden Valley Lane, Minot, ND 58703
Local realty services provided by:Better Homes and Gardens Real Estate Alliance Group
1405 Golden Valley Lane,Minot, ND 58703
$399,900
- 5 Beds
- 2 Baths
- 2,648 sq. ft.
- Single family
- Active
Listed by: robbie opperude
Office: kw inspire realty
MLS#:261342
Source:ND_MBR
Price summary
- Price:$399,900
- Price per sq. ft.:$300.23
About this home
NOW FEATURING AN INTERIOR UPDATING ALLOWANCE - Welcome to 1405 Golden Valley Lane - a Stunning 5-Bedroom / 2.75 Bathroom Home in a Highly Desirable Neighborhood. Situated on almost a 1/2 Acre and Nestled in one of the area’s most sought-after neighborhoods, this exceptional 5-bedroom (5th used as an office) home blends comfort, character, and natural beauty. Its unique wooded location offers privacy, serenity, and a backdrop that feels like a Year-Round Getaway. EXTERIOR FEATURES INCLUDE - Mature Landscaping, A Garden area, 2 Expansive Decks (1 off the Kitchen and 1 a Look Out Point) a Patio with Hot Tub, 2 Yard Sheds for Lawncare Needs and all the Wooded Privacy you'll ever need. INTERIOR FEATURES INCLUDE - Hardwood Flooring in the Main Living Room and 3 Spacious Main Floor Bedrooms, Main Floor Laundry, Stainless Steel Appliances, Oak Cabinetry and Island in the Kitchen, Access to a dedicated Office, a Gas Fireplace, Walkout Basement Access to the Patio/Hot Tub, Ample Storage, and an Ensuite of the Primary Bedroom. Finalizing the home there's a roomy Heated 2 Stall garage with ladder access for additional storage. Whether you’re hosting friends on the deck or enjoying quiet evenings in the office, this custom built one owner home delivers comfort and character in every corner. Do not miss out on this property. Call now for a viewing and for more information on the allowance....
Contact an agent
Home facts
- Year built:1997
- Listing ID #:261342
- Added:45 day(s) ago
- Updated:September 27, 2026 at 03:50 PM
Rooms and interior
- Bedrooms:5
- Total bathrooms:2
- Full bathrooms:2
- Dining Description:On Main Level
- Kitchen Description:Dishwasher, Microwave/Hood, On Main Level, Range/Oven, Refrigerator
- Basement Description:Finished, Full
- Living area:2,648 sq. ft.
Heating and cooling
- Cooling:Central
- Heating:Forced Air, Natural Gas
Structure and exterior
- Year built:1997
- Building area:2,648 sq. ft.
- Lot area:0.45 Acres
- Exterior Features:Deck, Fence, Patio, Porch, Shed
- Foundation Description:Concrete
- Levels:1 Story
Utilities
- Water:City
- Sewer:City
Finances and disclosures
- Price:$399,900
- Price per sq. ft.:$300.23
- Tax amount:$2,450
Features and amenities
- Appliances:Dryer
- Laundry features:Dryer, On Main Level, Washer
- Amenities:Cable T.V., Hot Tub
- Pool features:Hot Tub
Parking
- Parking description:2 Car Attached Garage, Concrete Driveway, Garage Lights, Garage Opener, Heated Garage, Insulated Garage
- Garage spaces:2
New listings near 1405 Golden Valley Lane
- New
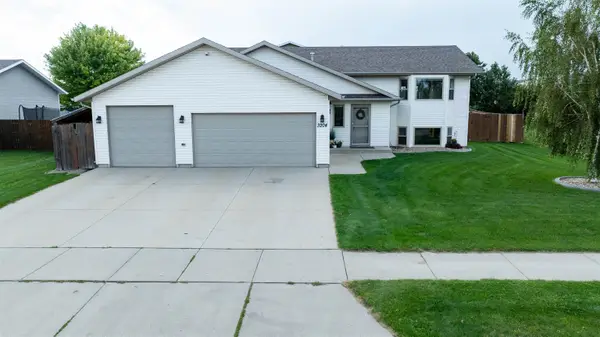 $404,900Active3 beds 3 baths2,446 sq. ft.
3204 15TH ST SE, Minot, ND 58701
MLS# 261630Listed by: PREFERRED PARTNERS REAL ESTATE  $39,999Active3 beds 1 baths
1500 SW 18th St Lot 72, Minot, ND 58701
MLS# 260234Listed by: SIGNAL REALTY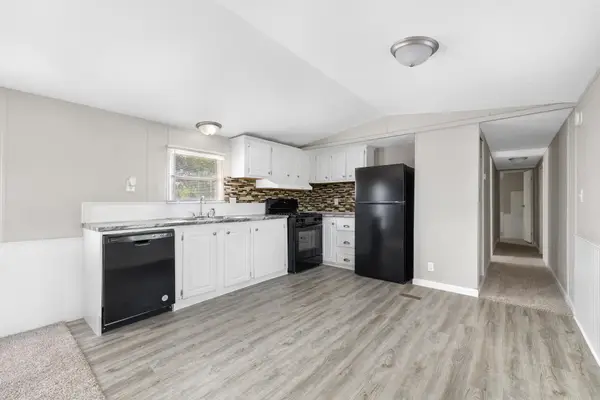 $42,900Active3 beds 2 baths
1500 18th St Lot 28 SW, Minot, ND 58701
MLS# 261471Listed by: SIGNAL REALTY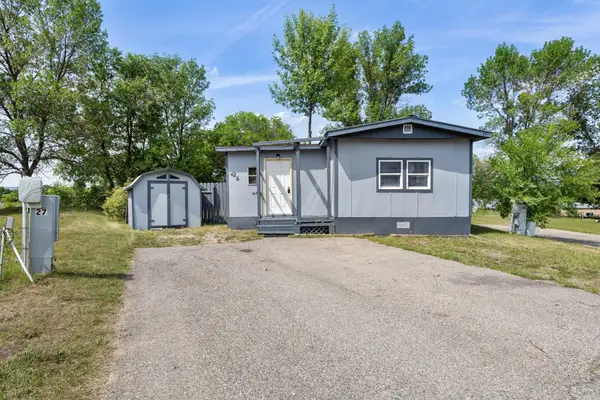 $32,999Active2 beds 1 baths
1500 18th St Lot 26 SW, Minot, ND 58701
MLS# 261472Listed by: SIGNAL REALTY- New
 $539,900Active3 beds 2 baths1,855 sq. ft.
3721 45TH ST SE, Minot, ND 58701
MLS# 261628Listed by: PREFERRED PARTNERS REAL ESTATE - New
 $169,900Active2 beds 2 baths1,024 sq. ft.
924 28th Ave SW #108, Minot, ND 58701
MLS# 261629Listed by: COLDWELL BANKER 1ST MINOT REALTY - New
 $464,900Active3 beds 2 baths1,737 sq. ft.
3712 45TH ST SE, Minot, ND 58701
MLS# 261626Listed by: PREFERRED PARTNERS REAL ESTATE - New
 $385,000Active5 beds 2 baths2,880 sq. ft.
4725 SE 30th Ave SE, Minot, ND 58701
MLS# 261625Listed by: MAVEN REAL ESTATE - New
 $389,900Active4 beds 2 baths1,930 sq. ft.
3208 11th St. SE, Minot, ND 58701
MLS# 261622Listed by: BROKERS 12, INC. - New
 $588,900Active3 beds 2 baths2,087 sq. ft.
1413 24TH AVE NW, Minot, ND 58703
MLS# 261623Listed by: PREFERRED PARTNERS REAL ESTATE


Protect your home and budget from life's surprises with an Assurant Home Warranty, backed by a partner that supports you through every step of homeownership. Explore Plans.
© 2026 Better Homes and Gardens Real Estate LLC. An Anywhere Real Estate company. All rights reserved. Better Homes and Gardens® Real Estate is a registered trademark owned by Meredith Operations Corporation, licensed to Better Homes and Gardens Real Estate LLC and used with permission. Better Homes and Gardens Real Estate LLC fully supports the principles of the Fair Housing Act and the Equal Opportunity Act. Listing information is deemed reliable but is not guaranteed accurate.
Each office is independently owned and operated.
Any services or products provided by third parties are not provided by, affiliated with or related to Better Homes and Gardens Real Estate LLC, or its affiliated companies.