
210 Oak Avenue E, New Salem, ND 58563
Local realty services provided by:Better Homes and Gardens Real Estate Alliance Group
210 Oak Avenue E,New Salem, ND 58563
$365,000
- 4 Beds
- 4 Baths
- 2,268 sq. ft.
- Single family
- Active
Listed by: rebecca sabot
Office: re/max capital
MLS#:4027033
Source:ND_GNMLS
Price summary
- Price:$365,000
- Price per sq. ft.:$160.93
About this home
Looking for a home that's anything but ordinary? This unique earth-berm home in New Salem combines energy-efficient design, flexible living space, and an impressive 1,200+ sq. ft. garage/shop.
Designed using a University of Minnesota floor plan, the home takes advantage of natural earth insulation, passive solar warmth, and thoughtfully placed windows to create a bright, comfortable interior with impressively low utility costs.
The spacious layout includes 4 bedrooms and 4 bathrooms, including a main-level primary suite with floor-to-ceiling windows, a walk-in closet, dual sinks, and a walk-in shower. Step-free access between the main level and garage/shop adds everyday convenience and accessibility.
Updates include Andersen triple-pane windows, hard-surface flooring, fresh paint, select doors and lighting, electrical improvements, and basement windows. Storage is plentiful with walk-in closets, a walk-in pantry, under-stair storage, and laundry hookups on both levels.
The oversized garage/shop offers more than 1,200 square feet, high ceilings, electricity, natural light, and an overhead door--ideal for hobbies, projects, storage, or workspace.
Outside, mature trees and evergreens surround a generous yard with garden space and a patio. Tucked into a quiet area of New Salem with Mandan within easy driving distance, this is a distinctive property with space, efficiency, and possibilities you simply don't find every day....
Contact an agent
Home facts
- Year built:1982
- Listing ID #:4027033
- Added:51 day(s) ago
- Updated:September 28, 2026 at 03:33 PM
Rooms and interior
- Bedrooms:4
- Total bathrooms:4
- Full bathrooms:1
- Half bathrooms:2
- Kitchen Description:Dishwasher, Microwave Hood, Range, Refrigerator
- Basement Description:Full
- Living area:2,268 sq. ft.
Heating and cooling
- Cooling:Wall/Window Unit(s)
- Heating:Baseboard, Boiler
Structure and exterior
- Roof:Asphalt, Shingle
- Year built:1982
- Building area:2,268 sq. ft.
- Lot area:0.73 Acres
- Construction Materials:Concrete, Stucco
- Exterior Features:Balcony, Rain Gutters
- Foundation Description:Concrete Perimeter
Finances and disclosures
- Price:$365,000
- Price per sq. ft.:$160.93
- Tax amount:$2,254 (2025)
Features and amenities
- Appliances:Range, Refrigerator
- Amenities:Main Floor Bedroom, Main Floor Laundry, Primary Bath, Walk-In Closet(s), Window Treatments
Parking
- Parking description:Tandem
- Garage spaces:4
New listings near 210 Oak Avenue E
- New
 $329,900Active5 beds 2 baths2,392 sq. ft.
215 8th Street N, New Salem, ND 58563
MLS# 4027811Listed by: BLACK STAR REALTY  $104,999Active3 beds 1 baths896 sq. ft.
202 Cedar Avenue, New Salem, ND 58563
MLS# 4027757Listed by: REALTY ONE GROUP - ENCORE $319,900Active3 beds 2 baths2,418 sq. ft.
208 2nd Street N, New Salem, ND 58563
MLS# 4027425Listed by: INTEGRA REALTY GROUP, INC.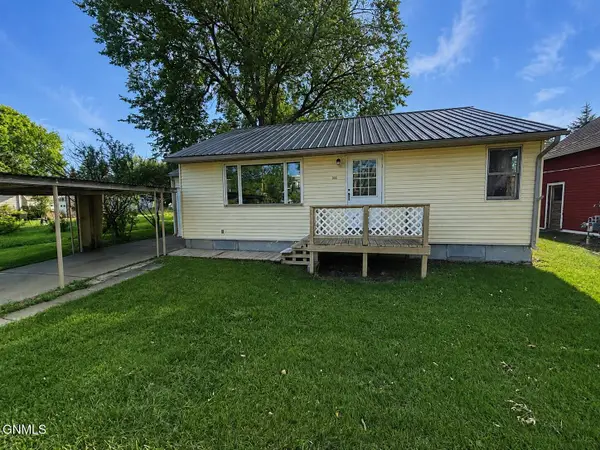 $85,000Active2 beds 1 baths922 sq. ft.
309 3rd Street N, New Salem, ND 58563
MLS# 4027288Listed by: CAPITAL REAL ESTATE PARTNERS $259,900Pending4 beds 2 baths2,324 sq. ft.
308 7th Street S, New Salem, ND 58563
MLS# 4027023Listed by: TRADEMARK REALTY $230,000Pending3 beds 2 baths2,464 sq. ft.
310 4th S, New Salem, ND 58563
MLS# 4026580Listed by: LANDMARK REAL ESTATE SERVICES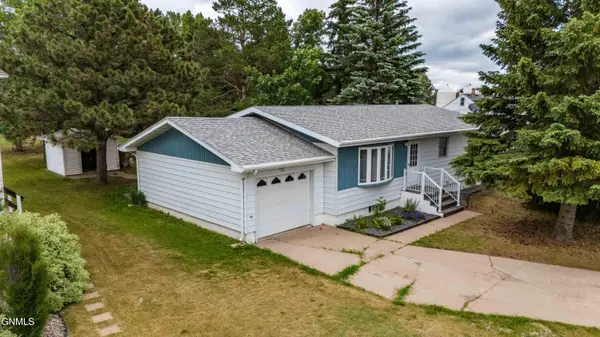 $235,000Active4 beds 2 baths2,084 sq. ft.
113 2nd Street N, New Salem, ND 58563
MLS# 4026368Listed by: REAL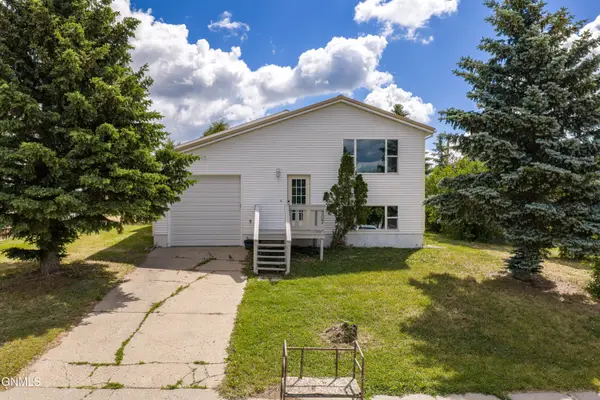 Listed by BHGRE$249,900Active3 beds 2 baths1,740 sq. ft.
307 7th Street S, New Salem, ND 58563
MLS# 4026197Listed by: BETTER HOMES AND GARDENS REAL ESTATE ALLIANCE GROUP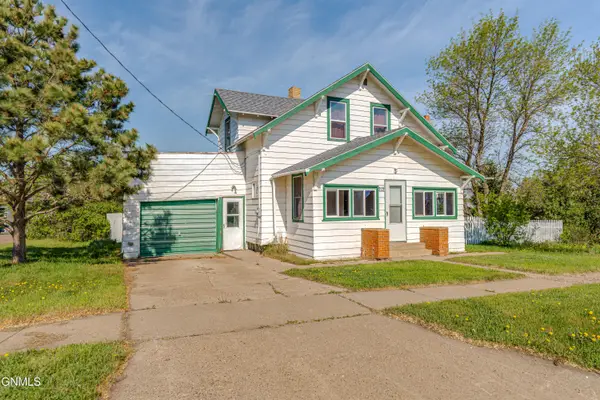 Listed by BHGRE$105,900Active3 beds 2 baths1,092 sq. ft.
212 7th Street S, New Salem, ND 58563
MLS# 4025576Listed by: BETTER HOMES AND GARDENS REAL ESTATE ALLIANCE GROUP


Protect your home and budget from life's surprises with an Assurant Home Warranty, backed by a partner that supports you through every step of homeownership. Explore Plans.
© 2026 Better Homes and Gardens Real Estate LLC. An Anywhere Real Estate company. All rights reserved. Better Homes and Gardens® Real Estate is a registered trademark owned by Meredith Operations Corporation, licensed to Better Homes and Gardens Real Estate LLC and used with permission. Better Homes and Gardens Real Estate LLC fully supports the principles of the Fair Housing Act and the Equal Opportunity Act. Listing information is deemed reliable but is not guaranteed accurate.
Each office is independently owned and operated.
Any services or products provided by third parties are not provided by, affiliated with or related to Better Homes and Gardens Real Estate LLC, or its affiliated companies.