
304 9th Street S, New Salem, ND 58563
Local realty services provided by:Better Homes and Gardens Real Estate Alliance Group
304 9th Street S,New Salem, ND 58563
$310,000
- 3 Beds
- 2 Baths
- 2,048 sq. ft.
- Single family
- Active
Listed by: lonna quast, michael quast
Office: bianco realty, inc.
MLS#:4028576
Source:ND_GNMLS
Price summary
- Price:$310,000
- Price per sq. ft.:$151.37
About this home
WELL-MAINTAINED, MOVE-IN READY HOME WITH SMALL-TOWN CHARM -- Enjoy comfortable living in this well-maintained, move-in-ready home in New Salem, offering a welcoming setting and convenient access to Bismarck-Mandan. Built in 2017, this modular home offers 2,048 square feet of living space, 3 bedrooms, 2 bathrooms, and a spacious layout with plenty of room to relax and make yourself at home. Inside, you'll find a large kitchen with two ovens (one is part of a gas range), an electric fireplace, a luxurious primary suite, central air conditioning, textured drywall throughout, and a comfortable living environment on owned land. A wood deck provides the perfect spot for morning coffee, unwinding in the evening, or enjoying time outdoors. The impressive 1,008-square-foot garage with heat, floor drain, and hot and cold water, offers generous room for vehicles, storage, hobbies, and projects. Additional outdoor conveniences include dedicated RV parking and an RV hookup, making it easy to accommodate your recreational vehicle. Situated on a 0.239-acre lot, this property combines the appeal of small-town living with convenient access to everyday necessities. Located approximately 35 miles from Bismarck, New Salem offers a practical option for commuters seeking a quieter place to call home while remaining within reach of shopping, dining, employment, and services in the Bismarck-Mandan area. If you're looking for an affordable opportunity to enjoy small-town living without a lengthy commute, this newer, well-cared-for home is ready for its next owner. Come see all that New Salem living has to offer!...
Contact an agent
Home facts
- Year built:2017
- Subdivision & Development:NEIDHARDTS ADDITION
- Listing ID #:4028576
- Added:3 day(s) ago
- Updated:November 12, 2026 at 05:46 PM
Rooms and interior
- Bedrooms:3
- Total bathrooms:2
- Full bathrooms:1
- Flooring:Carpet, Linoleum
- Kitchen Description:Cooktop, Dishwasher, Disposal, Gas Range, Microwave, Range Hood, Refrigerator
- Living area:2,048 sq. ft.
Heating and cooling
- Cooling:Central Air
- Heating:Forced Air
- Central air:Yes
Structure and exterior
- Roof:Asphalt, Shingle
- Year built:2017
- Building area:2,048 sq. ft.
- Lot area:0.24 Acres
- Construction Materials:Vinyl Siding
- Exterior Features:Keyless Entry, Rain Gutters
- Foundation Description:Pillar/Post/Pier, Slab
Utilities
- Water:Water Connected
- Sewer:Sewer Connected
Finances and disclosures
- Price:$310,000
- Price per sq. ft.:$151.37
- Tax amount:$2,116 (2025)
Features and amenities
- Appliances:Refrigerator, Washer
- Laundry features:Dryer, Washer
- Amenities:Main Floor Bedroom, Main Floor Laundry, Pantry, Primary Bath, Security System, Smoke Detector(s), Soaking Tub, Walk-In Closet(s), Whirlpool Tub, Window Treatments
Parking
- Parking description:Asphalt Driveway, Attached Garage, Floor Drain, Garage Door Opener, Gravel Driveway, Heated Garage, On Street, RV Access/Parking
- Garage spaces:2
New listings near 304 9th Street S
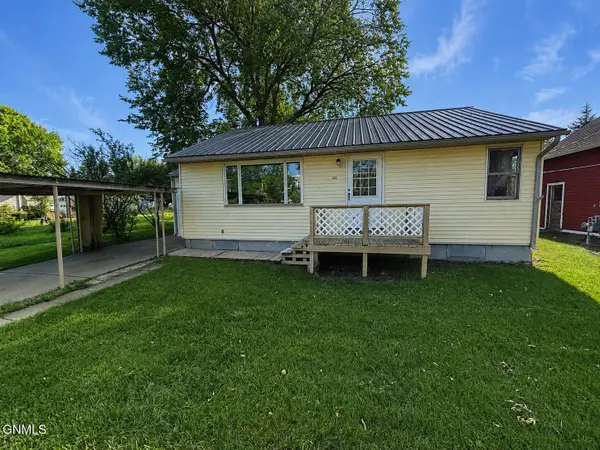 $75,000Active2 beds 1 baths922 sq. ft.
309 3rd Street N, New Salem, ND 58563
MLS# 4027288Listed by: CAPITAL REAL ESTATE PARTNERS $355,000Active4 beds 4 baths2,268 sq. ft.
210 Oak Avenue E, New Salem, ND 58563
MLS# 4027033Listed by: RE/MAX CAPITAL $230,000Pending3 beds 2 baths2,464 sq. ft.
310 4th S, New Salem, ND 58563
MLS# 4026580Listed by: LANDMARK REAL ESTATE SERVICES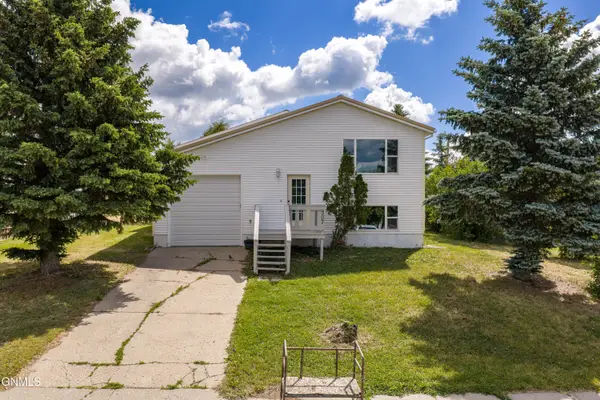 Listed by BHGRE$249,900Active3 beds 2 baths1,740 sq. ft.
307 7th Street S, New Salem, ND 58563
MLS# 4026197Listed by: BETTER HOMES AND GARDENS REAL ESTATE ALLIANCE GROUP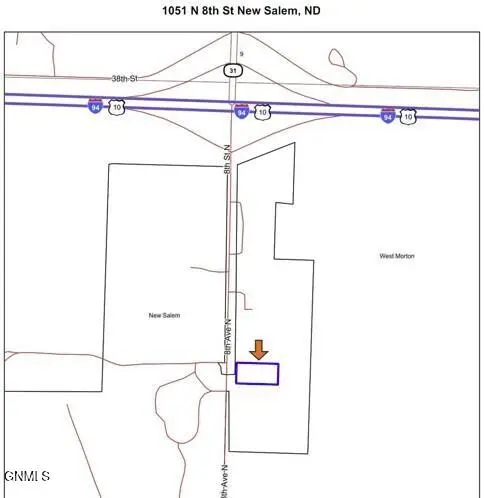 $199,802Active1.83 Acres
1051 8th Street N, New Salem, ND 58563
MLS# 4025329Listed by: BROADWAY REALTY & LAND COMPANY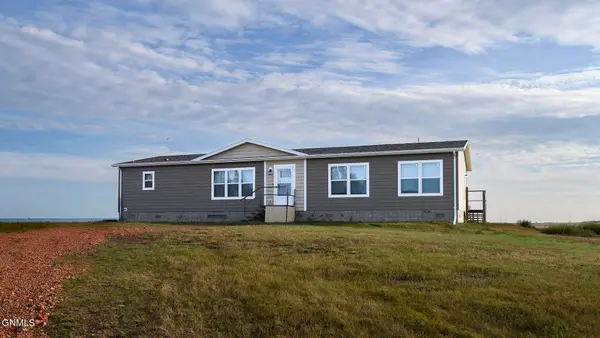 $199,900Pending3 beds 2 baths1,920 sq. ft.
4471 34th Street, New Salem, ND 58563
MLS# 4021840Listed by: TRADEMARK REALTY


Protect your home and budget from life's surprises with an Assurant Home Warranty, backed by a partner that supports you through every step of homeownership. Explore Plans.
© 2026 Better Homes and Gardens Real Estate LLC. An Anywhere Real Estate company. All rights reserved. Better Homes and Gardens® Real Estate is a registered trademark owned by Meredith Operations Corporation, licensed to Better Homes and Gardens Real Estate LLC and used with permission. Better Homes and Gardens Real Estate LLC fully supports the principles of the Fair Housing Act and the Equal Opportunity Act. Listing information is deemed reliable but is not guaranteed accurate.
Each office is independently owned and operated.
Any services or products provided by third parties are not provided by, affiliated with or related to Better Homes and Gardens Real Estate LLC, or its affiliated companies.